
Address
59 Taylor Farms Road, Kenbridge, VA
Price
$ 465,000
Property Attributes
- MLS#2533434
- TypeSingle Family
- Listing Status Active
- CountyLunenburg
- CityKenbridge
- Area74 - Lunenburg
- NeighborhoodNone
- Zip23944
- Style
- Year Built2007
- Taxes$ 1279
- Price$ 465,000
- Bedrooms4
- Full Bathrooms4
- Half Bathrooms0
- Sqr Footage3230
- Lot Size8.66 Acres
Data Source:
Central Virginia Regional MLS (CVRMLS)
Property Description
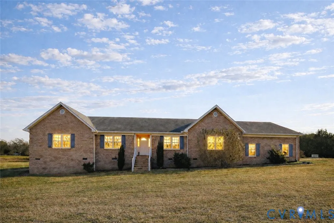
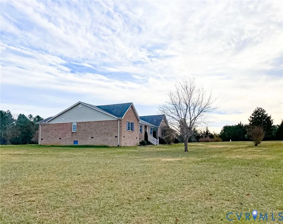
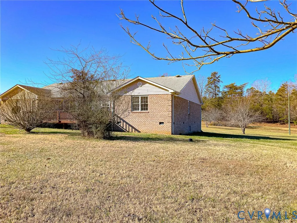
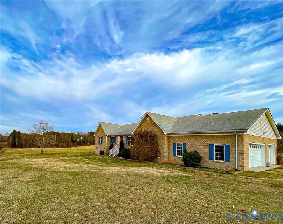
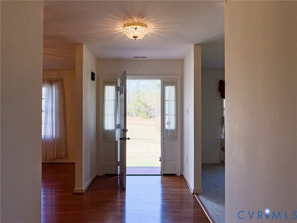
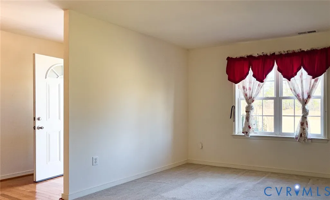
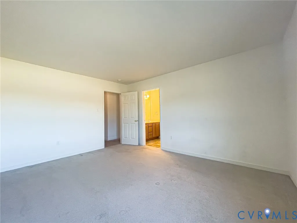
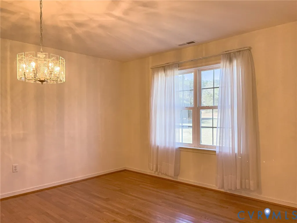
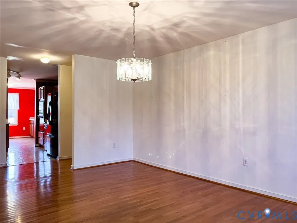
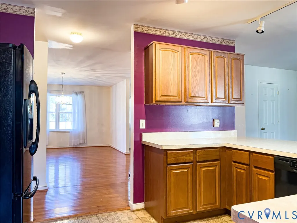
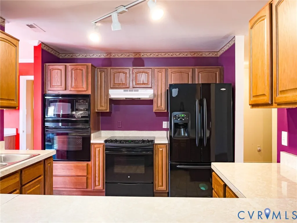
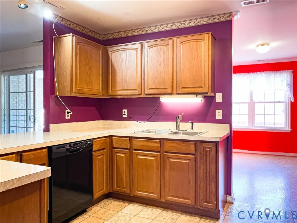
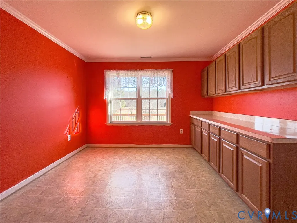
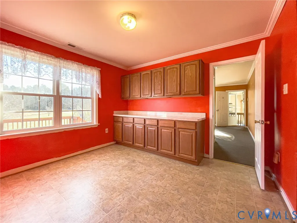
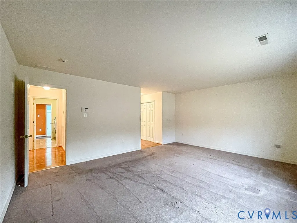
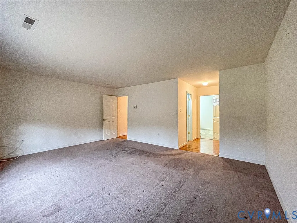
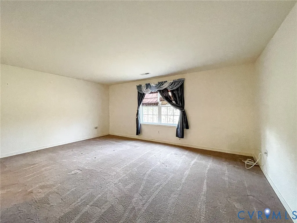
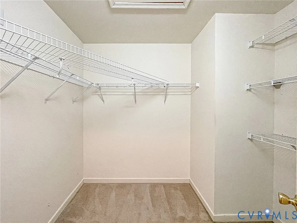
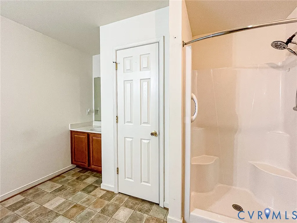
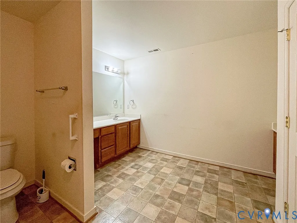
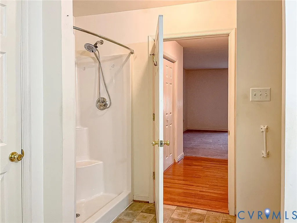
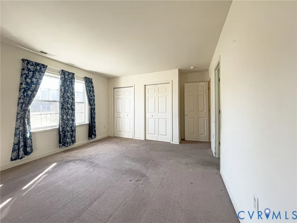
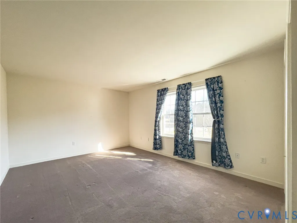
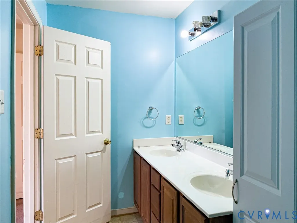
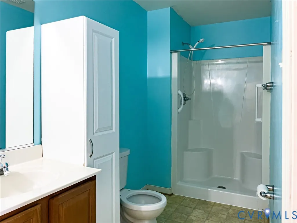
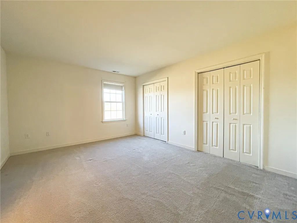
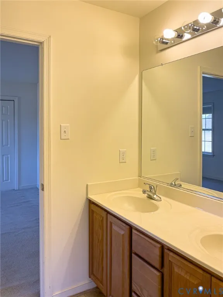
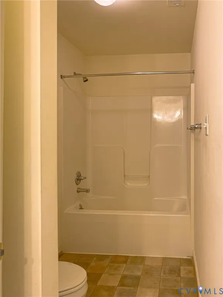
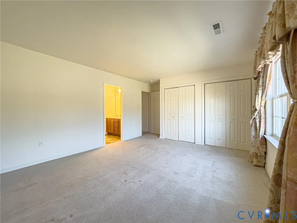
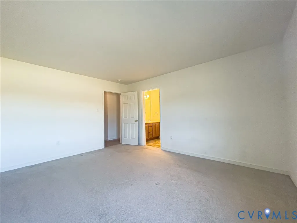
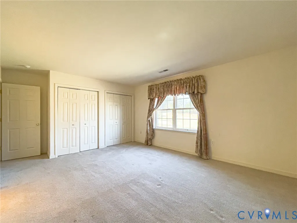
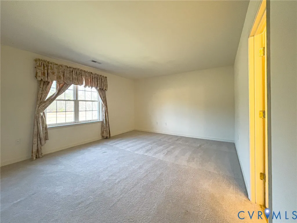
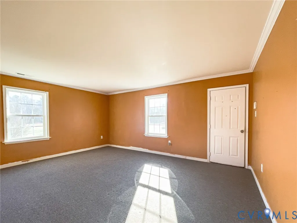
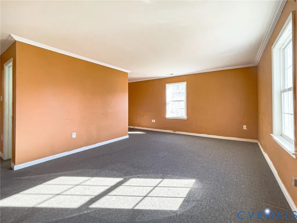
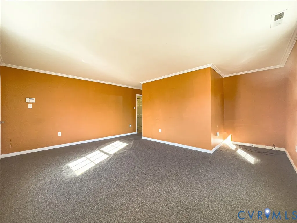
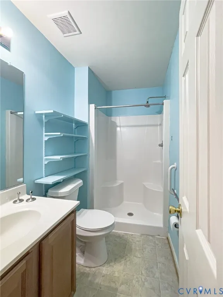
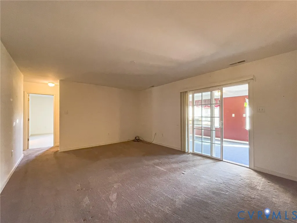
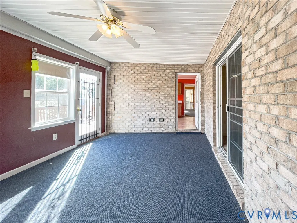
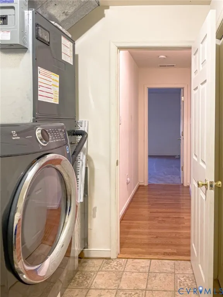
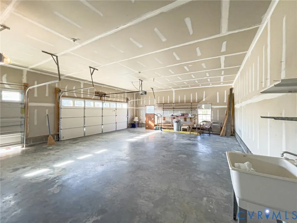
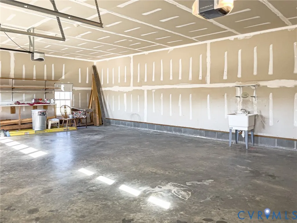
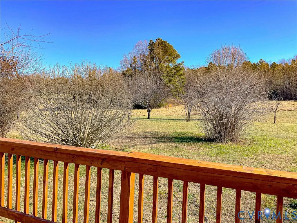
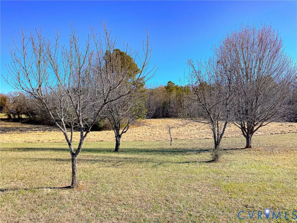
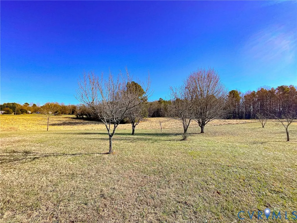
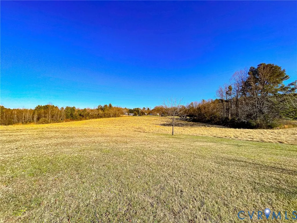
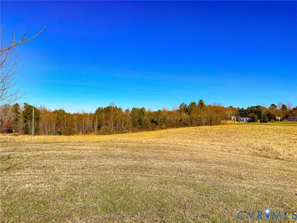
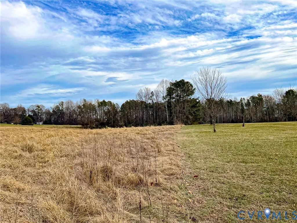
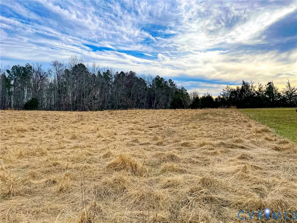
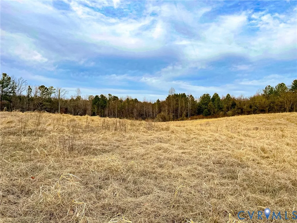
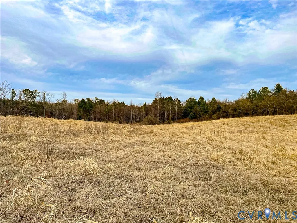
Lovely brick construction, smart layout, and room to breathe—this well-built rancher sits on 8.6 acres with 5.5 acres of open pasture in Lunenburg County. Offering 3,230 sq ft with true single-level living, the home features a thoughtful split-bedroom layout. The private primary suite includes two closets and a full bath. On the opposite side are three additional bedrooms, including one with an en-suite bath and two connected by a Jack-and-Jill bathroom. A large central kitchen with generous counter space opens to a spacious family room/den. The home also includes formal dining, eat-in dining area overlooking the backyard, and a sunroom for comfortable year-round enjoyment. A formal sitting room overlooks the gently sloping front yard. Additional features include mixed flooring of both hardwood, carpet and tile, abundant closet space, a large laundry room with washer and dryer, a three-car garage with concrete floor, and a huge bonus room with full bath, ideal for an in-law suite, home office, or guest space. Outside storage building included. Zoned AG and serviced by a private well, conventional septic, Starlink internet, and propane whole house generator.
| Elementary School | Middle School | High School |
|---|---|---|
| Kenbridge Elementary School | Lunenburg Middle School | Central High School |
| Price History | |
|---|---|
| 12/18/2025 | Listed $549,900 |
| 1/6/2026 | 5$519,900 |
| 1/30/2026 | 4$499,999 |
| 3/25/2026 | 4$479,999 |
| 8/14/2026 | 3$465,000 |
General Features
| Sewer | Septic Tank |
|---|---|
| Heating | Electric,Heat Pump |
| Cooling | Central Air |
| Possession | Close Of Escrow |
| Roof | Composition |
| Exterior Features | Deck |
| Garage Spaces | 3 |
| Patio/Porch Features | Deck |
| Architectural Style | Ranch |
| Pool Features | None |
| Construction Materials | Brick,Block |
| Year Built | 2007 |
| Stories | 1 |
| Levels | One |
| Property SubType | Single Family Residence |
| Tax Year | 2025 |
| Percent Ownership | Individuals |
| County | Lunenburg |
| New Construction | false |
| Property Type | Residential |
| Attached Garage | true |
| Subdivision Name | None |
| Garage Y/N | true |
| Total Rooms | 12 |
| Full Baths | 4 |
| Status | Active |
| Directions | Between Kenbridge and Blackstone on Hwy 40, in Lunenburg County. Turn onto Taylor Farms Rd, house is the first on the left. |
| High School | Central |
| Disclosures | Exempt Disclaimer |
| Zoning Description | AG |
| MLS Area | 74 - Lunenburg |
| Lot Size Units | Acres |
| Waterfront Y/N | false |
| Elementary School | Kenbridge |
| Year Built Details | Actual |
| Tax Annual Amount | 1279.41 |
| Middle/Junior High School | Lunenburg |
| Property Condition | Resale |
| Days on Market | 242 |
| Standard Status | Active |
| Occupancy Type | Vacant |
| Tax Assessed Value | 387700 |
| Ownership Type | Sole Proprietor |
| Property Sub Type Additional | Single Family Residence |
Interior Features
| Flooring | Laminate,Partially Carpeted,Wood |
|---|---|
| Total Stories | 1 |
| Basement (Y/N) | false |
| Air Conditioning Y/N | true |
| Heating Y/N | true |
| Total Bedrooms | 4 |
| LivingAreaSource | Assessor |
| Total Baths | 4 |
Exterior Features
| Fencing | None |
|---|---|
| Parking Features | Attached,Garage |
| Lot Features | Fruit Trees,Pasture |
| Water Source | Well |
| Lot Size Area | 8.66 |
| Lot Size Acres | 8.66 |
| Horse Y/N | true |
| Horse Amenities | Horses Allowed |
Amenities
- Foreclosure
- Views
- Short Sale
- New Construction
- Adult 55+
- Lease To Own
- No HOA Fees
- Furnished
- Primary On Main
- Air Conditioning
- Seller Finance
- Green
- Fixer Upper
- Horse
- Golf
- Fireplace
- Deck
- Garage
- Basement
- Pool
Property vs Single Family Average in 23944
Price
Taxes
Year Built
 All or a portion of the multiple listing information is provided by the Central Virginia Regional Multiple Listing Service, LLC, from a copyrighted compilation of listings. All CVR MLS information provided is deemed reliable but is not guaranteed accurate. The compilation of listings and each individual listing are ©2026 Central Virginia Regional Multiple Listing Service, LLC. All rights reserved.
All MLS listings are © 2026 Central Virginia Regional Multiple Listing Service, LLC. All
All or a portion of the multiple listing information is provided by the Central Virginia Regional Multiple Listing Service, LLC, from a copyrighted compilation of listings. All CVR MLS information provided is deemed reliable but is not guaranteed accurate. The compilation of listings and each individual listing are ©2026 Central Virginia Regional Multiple Listing Service, LLC. All rights reserved.
All MLS listings are © 2026 Central Virginia Regional Multiple Listing Service, LLC. All
