
Address
4912 St Robert Court, North Chesterfield, VA
Price
$ 482,000
Property Attributes
- MLS#2600634
- TypeSingle Family
- Listing Status Pending
- CountyChesterfield
- CityNorth Chesterfield
- Area52 - Chesterfield
- NeighborhoodKings Park
- Zip23237
- Style
- Year Built2026
- Price$ 482,000
- Bedrooms3
- Full Bathrooms2
- Half Bathrooms1
- Sqr Footage2598
Data Source:
Central Virginia Regional MLS (CVRMLS)
Property Description
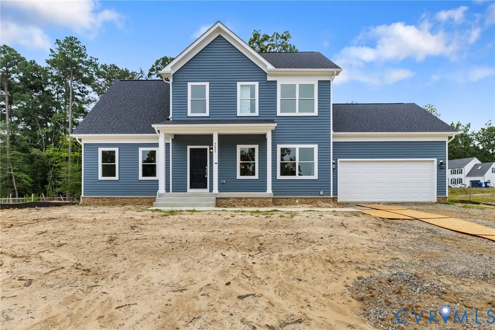
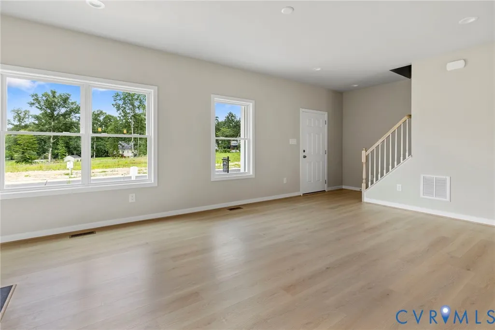
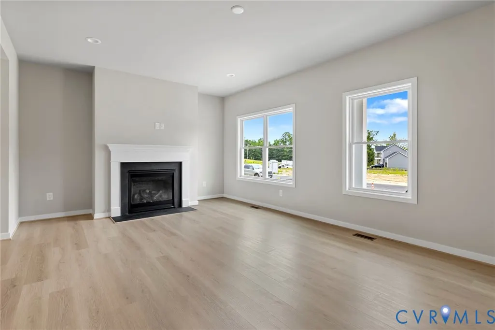
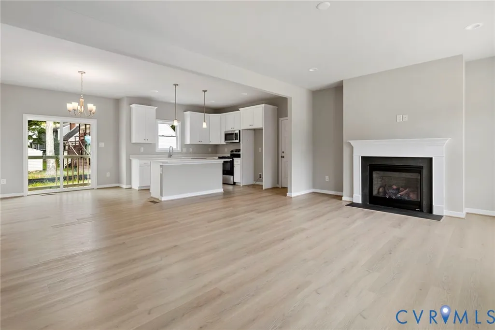
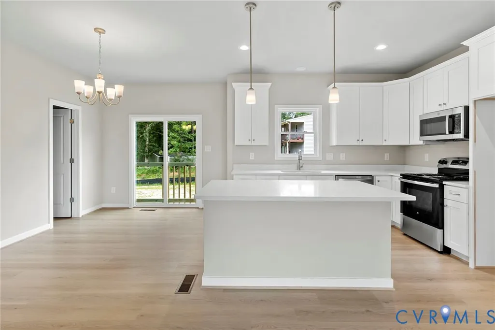
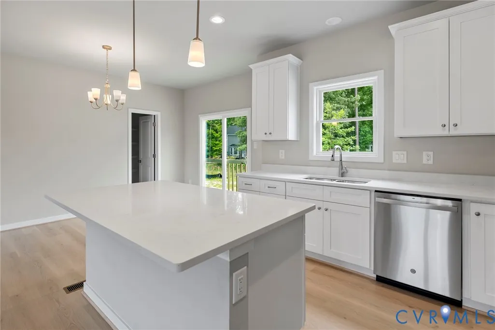
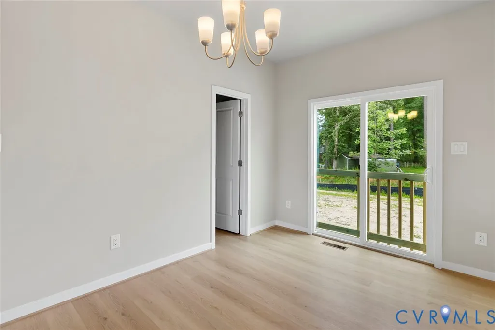
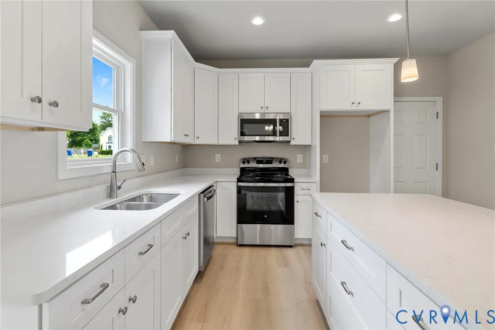
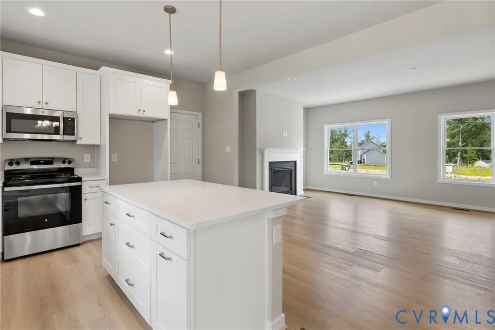
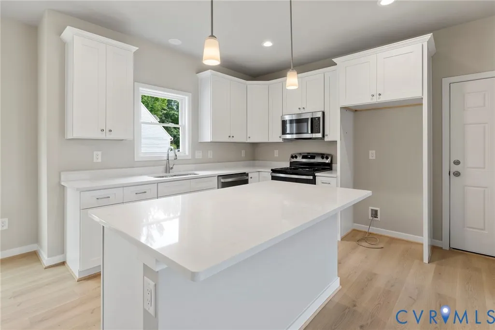
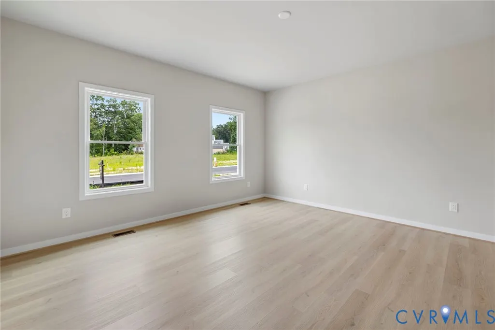
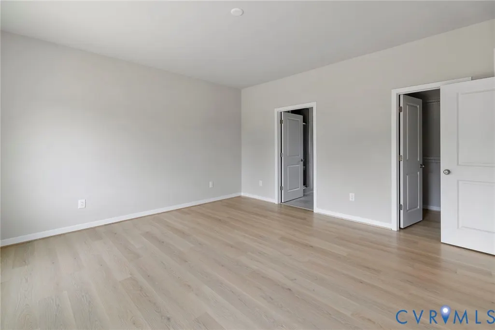
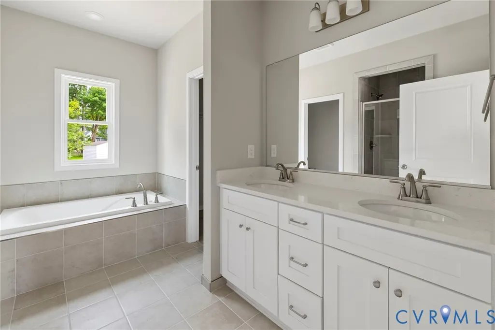
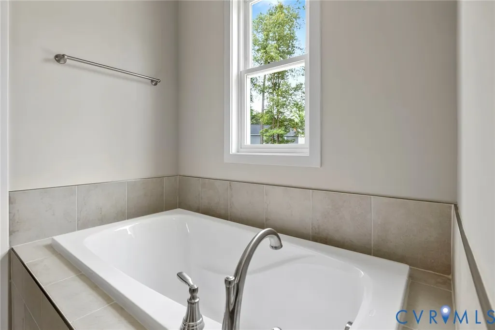
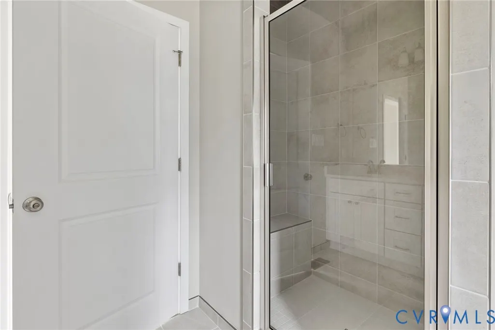
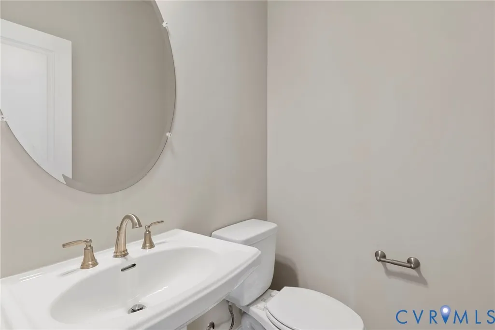
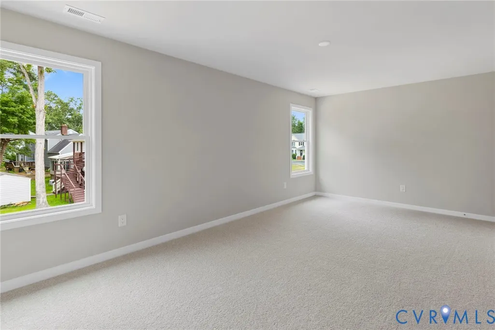
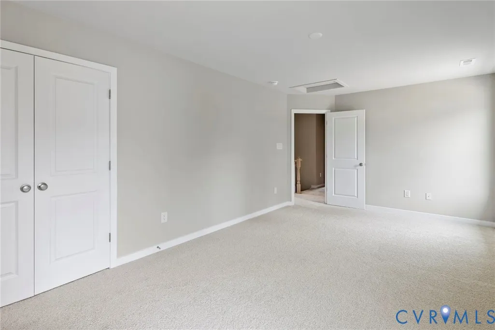
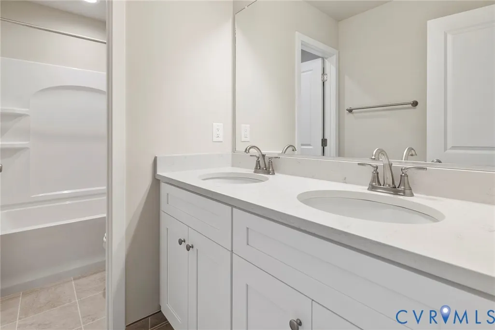
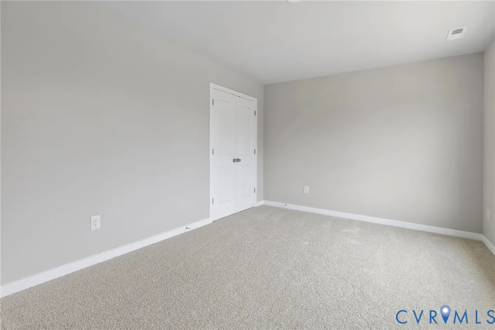
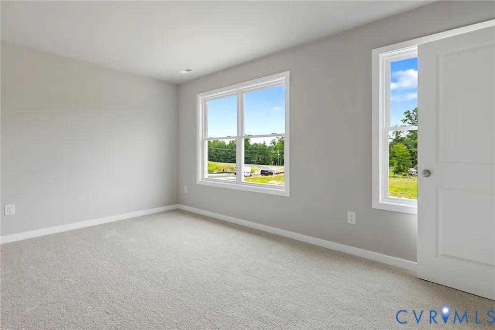
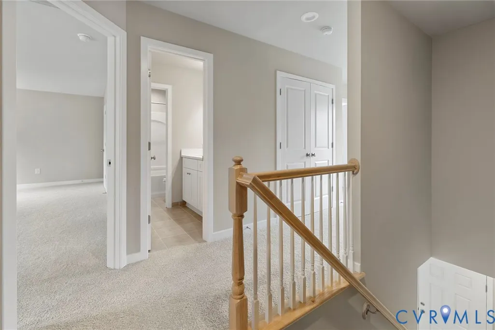
The St. Clare floor plan is designed with a seamless, livable layout that prioritizes connection and comfort. The main living spaces are arranged to feel open and intuitive, allowing the kitchen, dining area, and great room to function together naturally. The kitchen is thoughtfully arranged with generous counter space, a central island, and ample cabinetry, making it both functional and inviting for everyday living and casual entertaining. Open sightlines keep the main living spaces connected while maintaining a sense of separation. The primary suite is located on the main level and provides a quiet retreat, complete with an ensuite bath and a spacious walk-in closet. Additional bedrooms are nicely sized and positioned to offer privacy and comfort for guests or family members. Located in Kings Park and built by McShay Communities, the St. Clare reflects a focus on thoughtful design and livable spaces within a well-established neighborhood setting. With its efficient footprint and well-considered layout, this home is easy to settle into and designed to stand the test of time.
| Elementary School | Middle School | High School |
|---|---|---|
| Salem Elementary School | Salem Middle School | Bird High School |
| Price History | |
|---|---|
| 1/10/2026 | Listed $842,000 |
| 2/2/2026 | 43$482,000 |
General Features
| Interior Features | Dining Area,Double Vanity,Eat-in Kitchen,Granite Counters,High Ceilings,Kitchen Island,Bath in Primary Bedroom,Main Level Primary,Pantry,Recessed Lighting,Walk-In Closet(s) |
|---|---|
| Sewer | Public Sewer |
| Heating | Electric,Zoned |
| Cooling | Electric,Zoned |
| Possession | Close Of Escrow |
| Roof | Composition,Shingle |
| Appliances | Dryer,Dishwasher,Electric Cooking,Electric Water Heater,Disposal,Microwave,Oven,Stove,Water Heater |
| Exterior Features | Porch,Paved Driveway |
| HOA | 100 |
| Garage Spaces | 2 |
| Association Fee Includes | Common Areas |
| Patio/Porch Features | Front Porch,Porch |
| Architectural Style | Two Story |
| Pool Features | None |
| Construction Materials | Drywall,Frame,Vinyl Siding |
| Year Built | 2026 |
| Stories | 2 |
| Levels | Two |
| Property SubType | Single Family Residence |
| Percent Ownership | Corporate |
| Community Features | Common Grounds/Area,Home Owners Association |
| Assoc Fee Paid Per | Quarterly |
| County | Chesterfield |
| New Construction | true |
| Property Type | Residential |
| Home Owner Assoc | true |
| Attached Garage | true |
| Subdivision Name | Kings Park |
| Garage Y/N | true |
| Total Rooms | 6 |
| Full Baths | 2 |
| Status | Pending |
| High School | Bird |
| MLS Area | 52 - Chesterfield |
| Lot Size Units | Acres |
| Waterfront Y/N | false |
| Elementary School | Salem |
| Year Built Details | To Be Built |
| Middle/Junior High School | Salem |
| Property Condition | New Construction,Under Construction |
| Days on Market | 70 |
| Standard Status | Pending |
| Tax Lot | 18 |
| Ownership Type | Corporation |
| Property Sub Type Additional | Single Family Residence |
Interior Features
| Flooring | Carpet,Ceramic Tile,Vinyl |
|---|---|
| Total Stories | 2 |
| Basement (Y/N) | false |
| Air Conditioning Y/N | true |
| Heating Y/N | true |
| Fireplace Y/N | false |
| Half Baths | 1 |
| BuyerOfficeEmail | frontdesk884@kwmetrocenter.com |
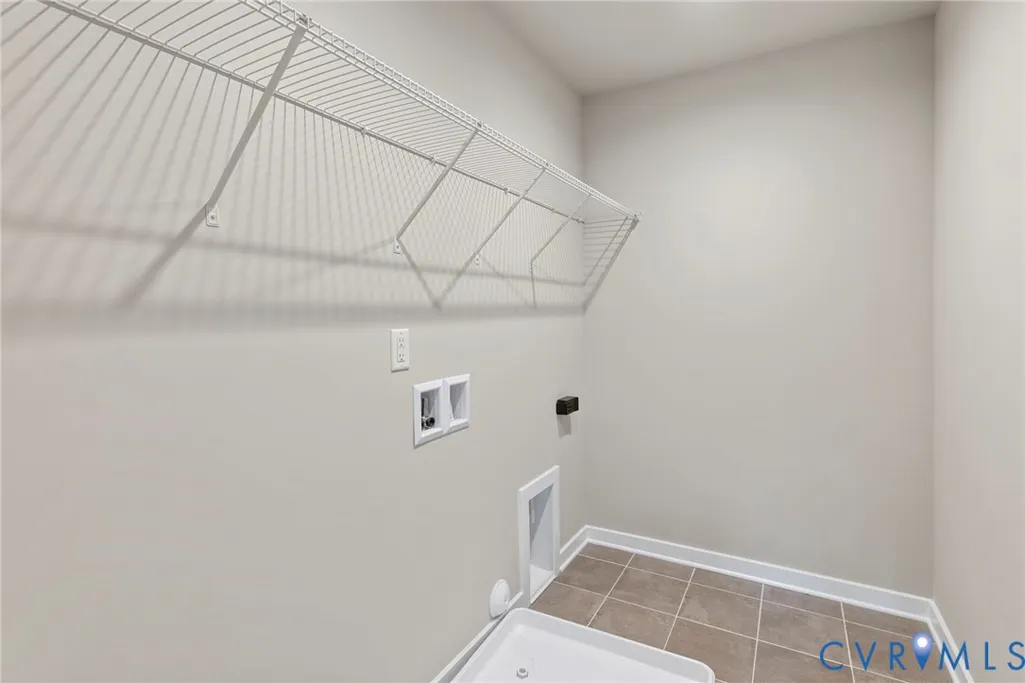
| Laundry Features | Washer Hookup |
| Total Bedrooms | 3 |
| LivingAreaSource | Builder |
| Total Baths | 3 |
Exterior Features
| Fencing | None |
|---|---|
| Parking Features | Attached,Direct Access,Driveway,Garage,Garage Door Opener,Oversized,Paved |
| Water Source | Public |
| Foundation Details | Slab |
Amenities
- Foreclosure
- Views
- Short Sale
- New Construction
- Adult 55+
- Lease To Own
- No HOA Fees
- Furnished
- Primary On Main
- Air Conditioning
- Seller Finance
- Green
- Fixer Upper
- Horse
- Golf
- Fireplace
- Deck
- Garage
- Basement
- Pool
Property vs Single Family Average in 23237
Price
Year Built
 All or a portion of the multiple listing information is provided by the Central Virginia Regional Multiple Listing Service, LLC, from a copyrighted compilation of listings. All CVR MLS information provided is deemed reliable but is not guaranteed accurate. The compilation of listings and each individual listing are ©2026 Central Virginia Regional Multiple Listing Service, LLC. All rights reserved.
All MLS listings are © 2026 Central Virginia Regional Multiple Listing Service, LLC. All
All or a portion of the multiple listing information is provided by the Central Virginia Regional Multiple Listing Service, LLC, from a copyrighted compilation of listings. All CVR MLS information provided is deemed reliable but is not guaranteed accurate. The compilation of listings and each individual listing are ©2026 Central Virginia Regional Multiple Listing Service, LLC. All rights reserved.
All MLS listings are © 2026 Central Virginia Regional Multiple Listing Service, LLC. All
