
Address
517 Hessler Drive, Ruther Glen, VA
Price
$ 374,000
Property Attributes
- MLS#2606366
- TypeSingle Family
- Listing Status Active
- CountyCaroline
- CityRuther Glen
- Area45 - Caroline
- NeighborhoodLake Land Or
- Zip22546
- Style
- Year Built2026
- Taxes$ 208
- Price$ 374,000
- Bedrooms3
- Full Bathrooms2
- Half Bathrooms1
- Sqr Footage1890
- Lot Size0.4658 Acres
Data Source:
Central Virginia Regional MLS (CVRMLS)
Property Description
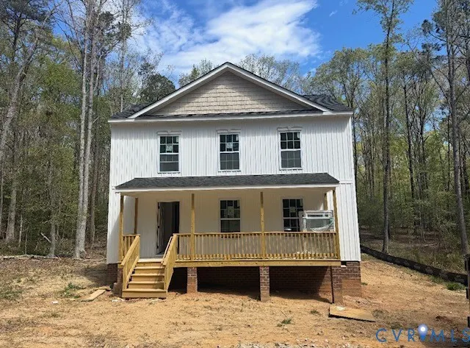
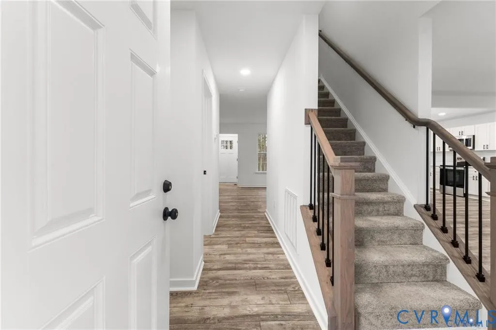
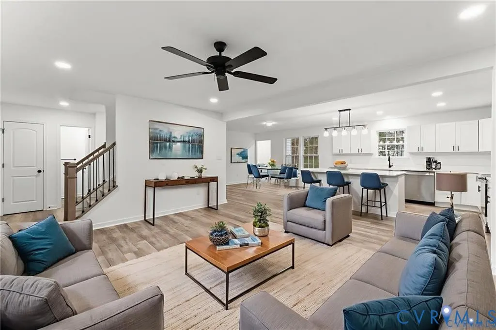
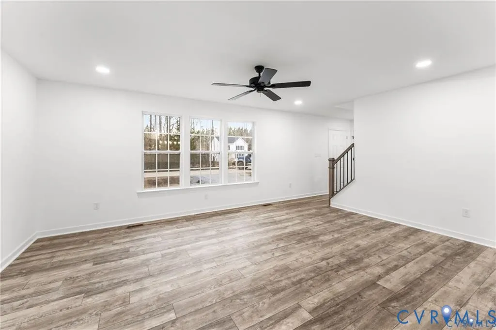
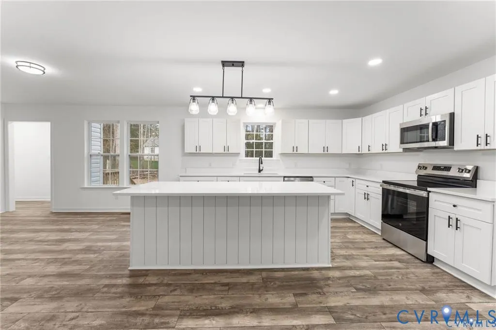
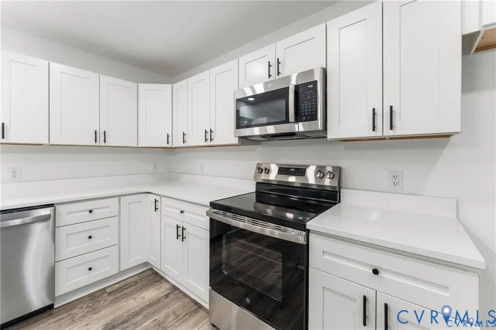
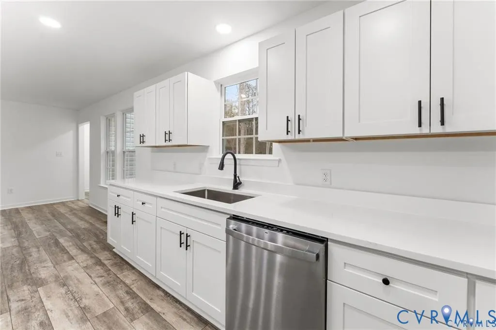
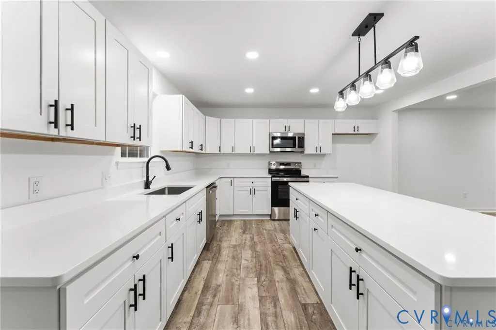
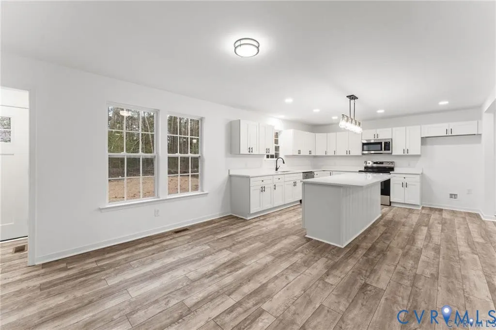
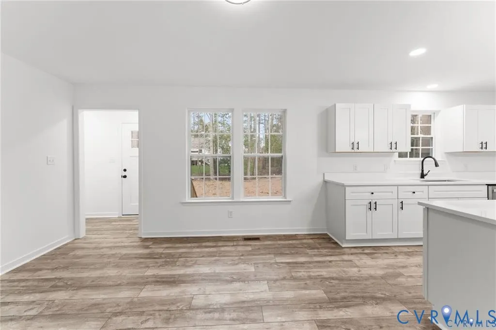
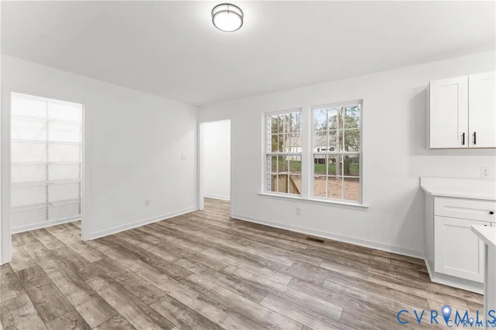
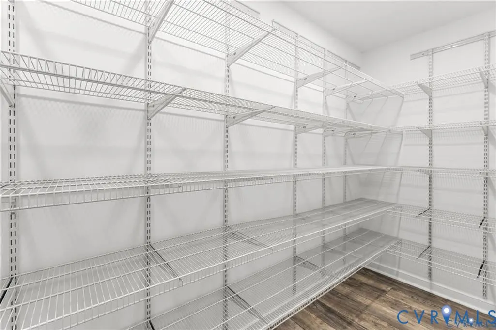
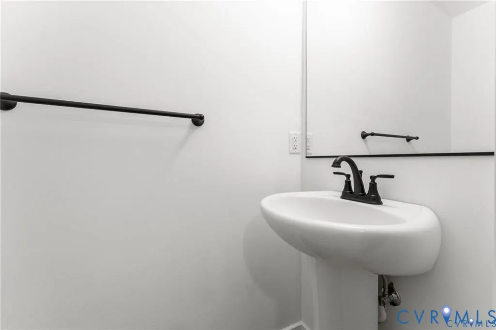
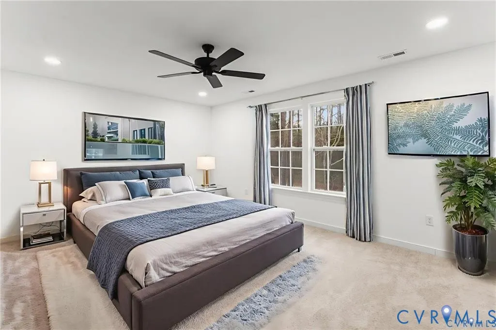
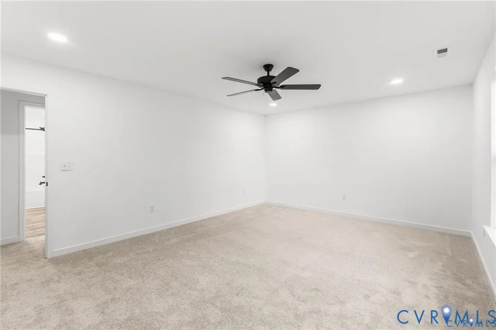
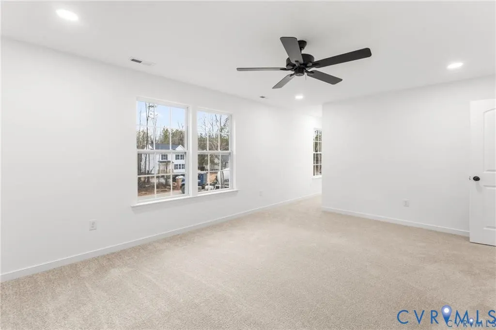
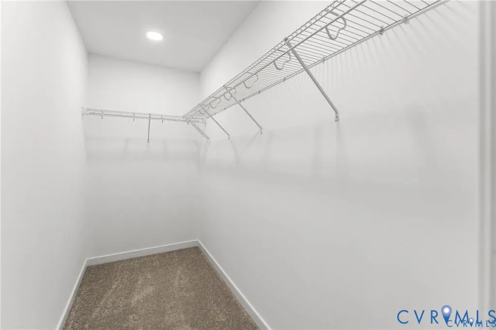
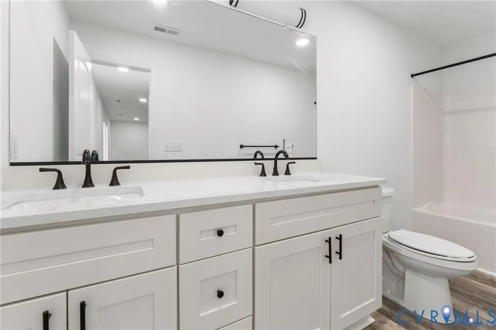
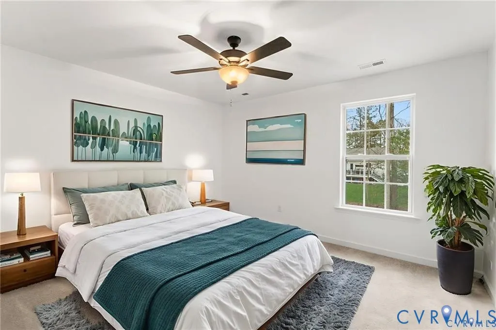
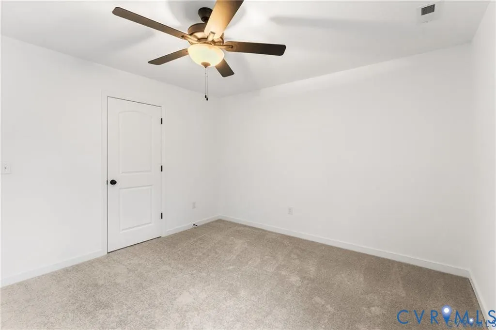
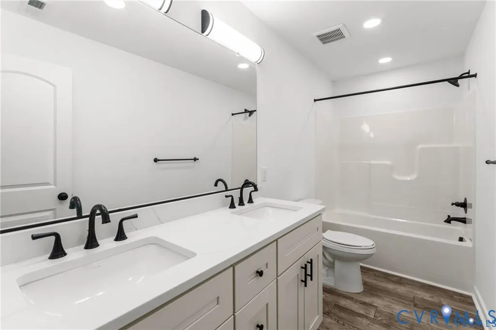
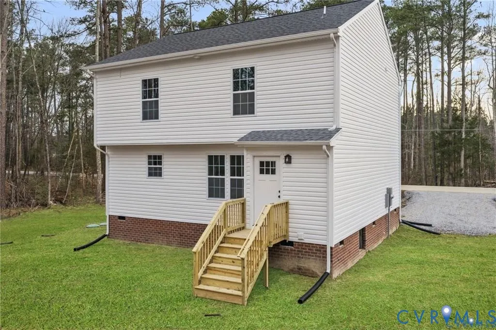
NEW CONSTRUCTION IN LAKE LAND’OR! Welcome to 517 Hessler Drive, nestled within the serene, gated community of Lake Land'Or. The popular Summer Breeze Plan offers nearly 1,900 square feet of thoughtfully designed living space, featuring 3 bedrooms, 2.5 baths, and an open-concept layout ideal for both everyday living and entertaining. Step inside to discover a spacious first floor highlighted by Luxury Vinyl Plank flooring and an abundance of natural light. The inviting living room features recessed lighting and a ceiling fan with light, flowing seamlessly into the beautifully appointed kitchen. The kitchen is designed to impress with granite countertops, stainless steel appliances, a center island, pantry, recessed lighting, ceiling fan with light, and a generous dining area perfect for gatherings. A convenient laundry room and half bath complete the first level. Upstairs, you'll find a spacious owner's suite featuring a large walk-in closet and a private bath with a dual vanity and tub/shower combination. Two additional generously sized bedrooms and a second full bath provide plenty of space for family, guests, or a home office. Additional features include low-maintenance vinyl siding, energy-efficient vinyl windows, pull-down attic storage, a welcoming front porch, and an electric heat pump with central air for year-round comfort. Life in Lake Land’Or offers a true resort-style experience. Residents enjoy access to two private lakes with sandy beaches, swimming pools, basketball, tennis, and other sports courts, playgrounds, a clubhouse, and numerous recreational opportunities throughout the community. Conveniently located just minutes from I-95, this home provides easy access to both Richmond and Fredericksburg, making commuting simple while allowing you to enjoy the tranquility of lake living. Don't miss your opportunity to own a beautiful brand-new home in one of Caroline County's most desirable gated communities. Schedule your private showing today!
| Elementary School | Middle School | High School |
|---|---|---|
| Lewis & Clark Elementary School | Caroline Middle School | Caroline High School |
| Price History | |
|---|---|
| 3/16/2026 | Listed $389,950 |
| 4/16/2026 | Listed $389,900 |
| 5/26/2026 | Listed $389,950 |
| 6/12/2026 | 2$384,000 |
| 7/6/2026 | Listed $385,000 |
| 7/15/2026 | 1$379,950 |
| 7/21/2026 | Listed $379,000 |
| 7/27/2026 | Listed $379,500 |
| 7/30/2026 | Listed $379,000 |
| 8/21/2026 | 1$374,000 |
General Features
| Interior Features | Ceiling Fan(s),Dining Area,Double Vanity,Eat-in Kitchen,Granite Counters,Kitchen Island,Bath in Primary Bedroom,Pantry,Recessed Lighting,Walk-In Closet(s) |
|---|---|
| Sewer | Public Sewer |
| Heating | Electric,Heat Pump |
| Cooling | Central Air |
| Possession | Close Of Escrow |
| Appliances | Dishwasher,Electric Cooking,Electric Water Heater,Microwave,Oven,Smooth Cooktop,Stove |
| Exterior Features | Porch |
| HOA | 1780 |
| Association Fee Includes | Association Management,Common Areas,Pool(s),Recreation Facilities |
| Patio/Porch Features | Front Porch,Porch |
| Architectural Style | Craftsman,Two Story |
| Pool Features | In Ground,Pool,Community |
| Security Features | Gated Community,Security Guard |
| Construction Materials | Frame,Vinyl Siding |
| Year Built | 2026 |
| Stories | 2 |
| Levels | Two |
| Property SubType | Single Family Residence |
| Tax Year | 2025 |
| Percent Ownership | Corporate |
| Community Features | Beach,Boat Facilities,Common Grounds/Area,Clubhouse,Dock,Gated,Home Owners Association,Lake,Playground,Pond,Pool |
| Assoc Fee Paid Per | Annually |
| County | Caroline |
| New Construction | true |
| Property Type | Residential |
| Association Amenities | Management |
| Home Owner Assoc | true |
| Subdivision Name | Lake Land Or |
| Garage Y/N | false |
| Total Rooms | 7 |
| Full Baths | 2 |
| Status | Active |
| Directions | I-95 North to Exit 110 (vA-639 toward Ladysmith), Right onto Land Or Dr, Right onto Swan Ln, Right onto Jones Dr, Left onto Benner Loop, Continue Straight onto Hessler Dr |
| High School | Caroline |
| Disclosures | Covenants/Restrictions Disclosure,Exempt Disclaimer |
| Zoning Description | R1 |
| MLS Area | 45 - Caroline |
| Lot Size Units | Acres |
| Waterfront Y/N | false |
| Elementary School | Lewis & Clark |
| Year Built Details | Actual |
| Tax Annual Amount | 208 |
| Middle/Junior High School | Caroline |
| Property Condition | New Construction,Under Construction |
| Days on Market | 159 |
| Standard Status | Active |
| Tax Assessed Value | 40000 |
| Tax Lot | 472 |
| Ownership Type | Corporation |
| Property Sub Type Additional | Single Family Residence |
Interior Features
| Basement | Crawl Space |
|---|---|
| Flooring | Carpet,Vinyl |
| Total Stories | 2 |
| Basement (Y/N) | false |
| Air Conditioning Y/N | true |
| Heating Y/N | true |
| Window Features | Thermal Windows |
| Half Baths | 1 |
| Laundry Features | Washer Hookup,Dryer Hookup |
| Total Bedrooms | 3 |
| LivingAreaSource | Builder |
| Total Baths | 3 |
Exterior Features
| Fencing | None |
|---|---|
| Parking Features | Off Street |
| Water Source | Public |
| Lot Size Area | 0.4658 |
| Lot Size Acres | 0.4658 |
Amenities
- Foreclosure
- Views
- Short Sale
- New Construction
- Adult 55+
- Lease To Own
- No HOA Fees
- Furnished
- Primary On Main
- Air Conditioning
- Seller Finance
- Green
- Fixer Upper
- Horse
- Golf
- Fireplace
- Deck
- Garage
- Basement
- Pool
Property vs Single Family Average in 22546
Price
Taxes
Year Built
 All or a portion of the multiple listing information is provided by the Central Virginia Regional Multiple Listing Service, LLC, from a copyrighted compilation of listings. All CVR MLS information provided is deemed reliable but is not guaranteed accurate. The compilation of listings and each individual listing are ©2026 Central Virginia Regional Multiple Listing Service, LLC. All rights reserved.
All MLS listings are © 2026 Central Virginia Regional Multiple Listing Service, LLC. All
All or a portion of the multiple listing information is provided by the Central Virginia Regional Multiple Listing Service, LLC, from a copyrighted compilation of listings. All CVR MLS information provided is deemed reliable but is not guaranteed accurate. The compilation of listings and each individual listing are ©2026 Central Virginia Regional Multiple Listing Service, LLC. All rights reserved.
All MLS listings are © 2026 Central Virginia Regional Multiple Listing Service, LLC. All
