
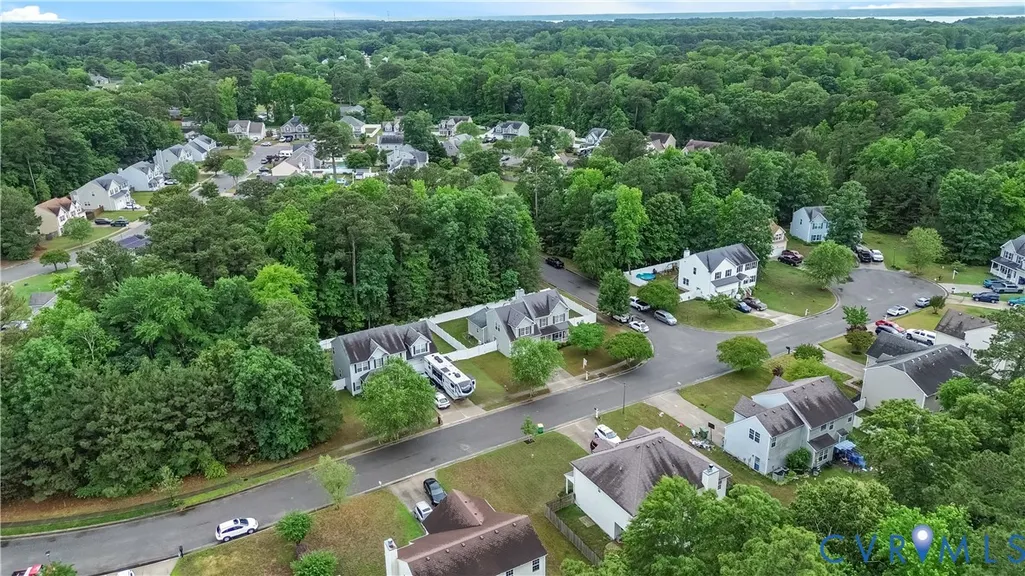
Address
6852 Watch Harbour Circle, Hayes, VA
Price
$ 475,900
Property Attributes
- MLS#2612398
- TypeSingle Family
- Listing Status Active
- CountyGloucester
- CityHayes
- Area116 - Gloucester
- NeighborhoodSeawells Trace
- Zip23072
- Style
- Year Built2010
- Taxes$ 2334
- Price$ 475,900
- Bedrooms5
- Full Bathrooms3
- Half Bathrooms1
- Sqr Footage2323
- Lot Size0.25 Acres
Data Source:
Central Virginia Regional MLS (CVRMLS)
Property Description
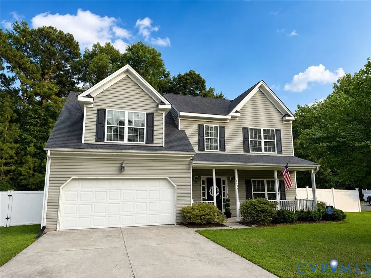
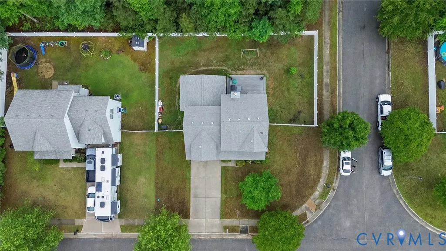
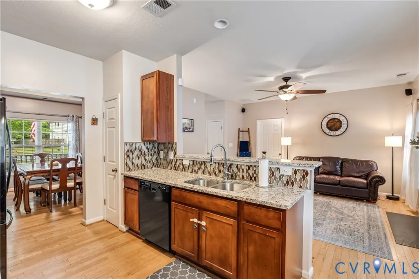
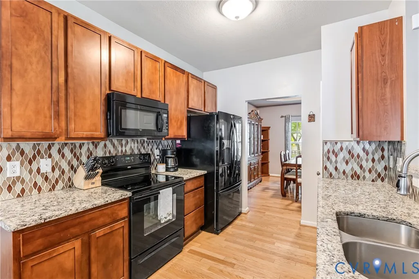
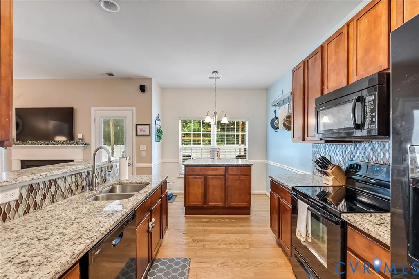
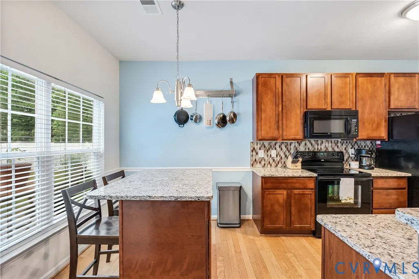
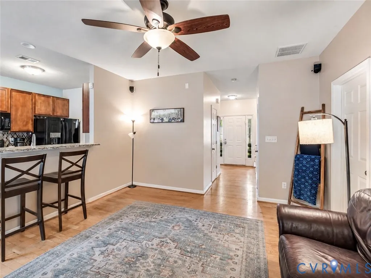
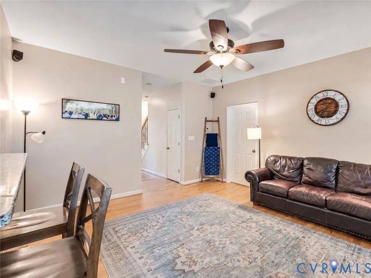
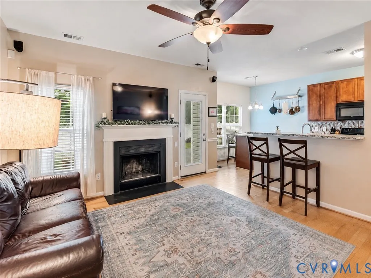
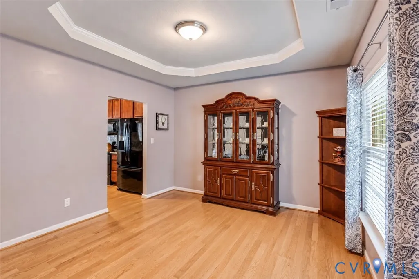
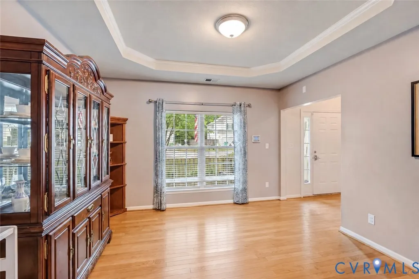
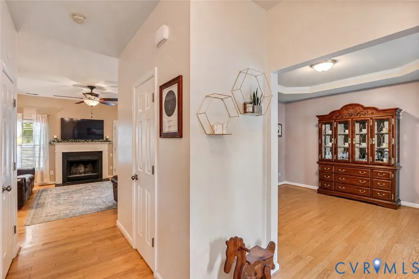
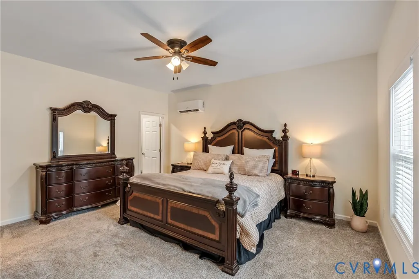
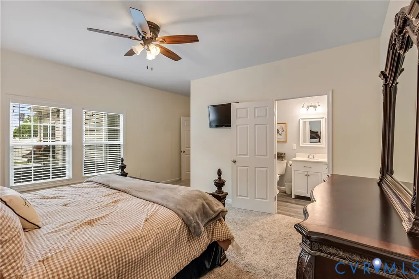
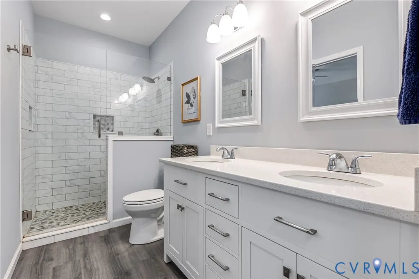
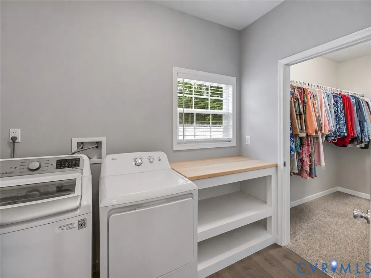
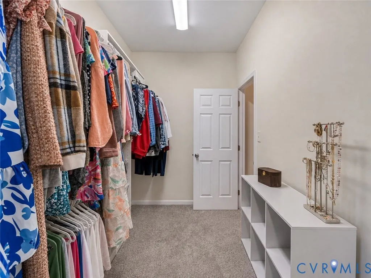
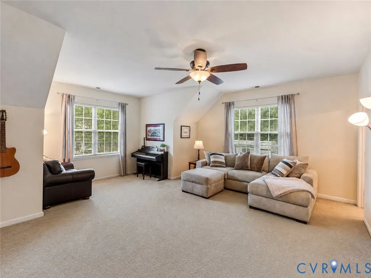
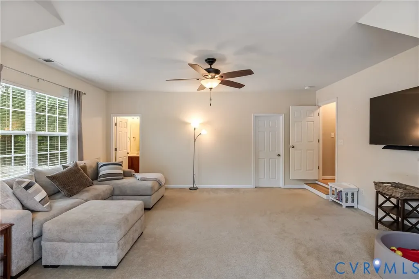
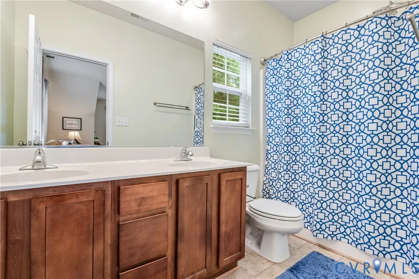
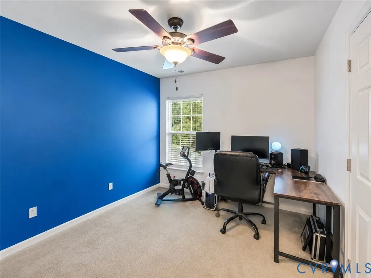
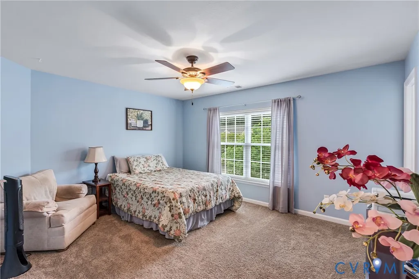
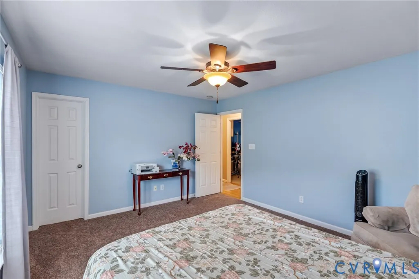
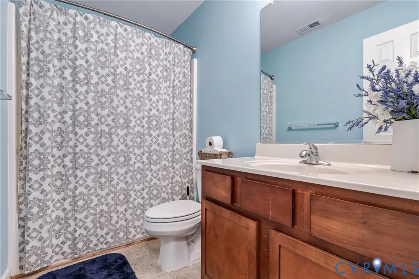
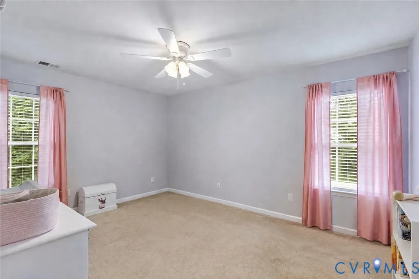
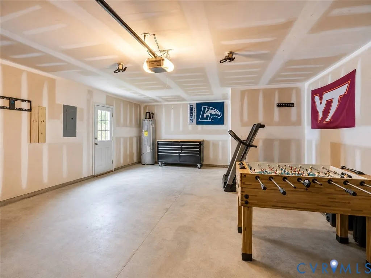
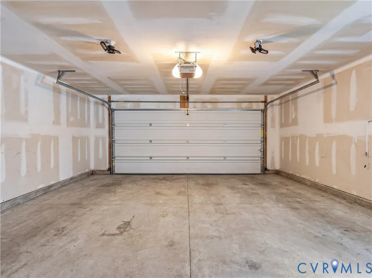
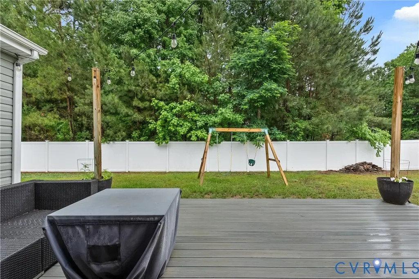
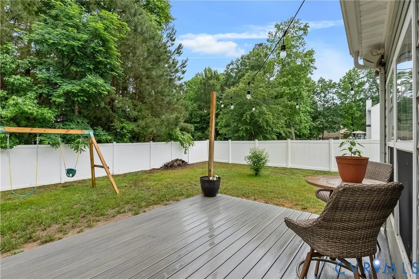
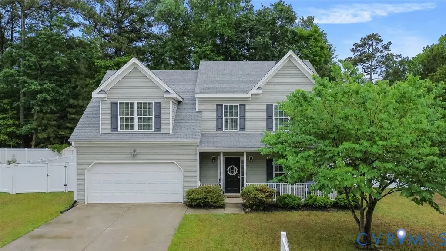
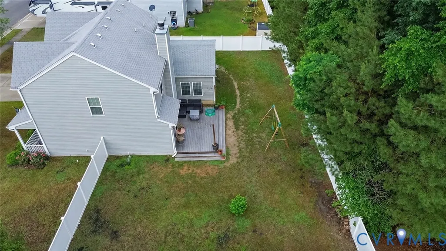
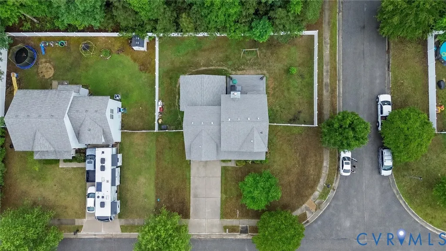
Come home to beautiful 6852 Watch Harbour Circle in Hayes, Virginia, where space, functionality, and convenience come together in a desirable location on a spacious corner lot, close to shopping, restaurants, grocery stores, schools, and everyday amenities. This thoughtfully updated home offers approximately 2,374 square feet with 5 bedrooms and 3.5 bathrooms, providing flexibility for a variety of living arrangements. A substantial 400-square-foot addition completed in 2023 added a spacious first-floor primary suite featuring a walk-in closet, private full bath with a large tiled shower, and a dedicated laundry room complete with a folding table for added convenience. The expanded layout creates ideal options for multi-generational living, guest accommodations, or simply enjoying the ease of first-floor living. The home also features an attached 2-car garage, a rear vinyl privacy fence, and multiple updates that offer peace of mind, including an HVAC system that is only 4 years old and a water heater that is just 3 years old. With generous living space, modern functionality, and a convenient Hayes location near dining, retail, and commuter routes, this property offers the perfect combination of comfort and practicality.
| Elementary School | Middle School | High School |
|---|---|---|
| Abingdon Elementary School | Page Middle School | Gloucester High School |
| Price History | |
|---|---|
| 5/28/2026 | Listed $498,500 |
| 7/4/2026 | 2$488,500 |
| 7/13/2026 | 2$479,500 |
| 8/13/2026 | 1$475,900 |
General Features
| Interior Features | TrayCeilings,CeilingFans,DiningArea,SeparateFormalDiningRoom,EatInKitchen,GraniteCounters,MainLevelPrimary,WalkInClosets |
|---|---|
| Sewer | PublicSewer |
| Heating | Electric,HeatPump |
| Cooling | CentralAir |
| Possession | CloseOfEscrow |
| Roof | Shingle |
| Appliances | Dishwasher,ElectricWaterHeater,Disposal,IceMaker,Microwave,Refrigerator |
| Exterior Features | Deck,Porch,PavedDriveway |
| HOA | 14 |
| Garage Spaces | 2 |
| Association Fee Includes | AssociationManagement,CommonAreas |
| Patio/Porch Features | FrontPorch,Deck,Porch |
| Architectural Style | TwoStory |
| Pool Features | None |
| Security Features | SecuritySystem,SmokeDetectors |
| Construction Materials | Drywall,VinylSiding,WoodSiding |
| Pets Allowed | Yes |
| Year Built | 2010 |
| Stories | 2 |
| Levels | Two |
| Property SubType | SingleFamilyResidence |
| Tax Year | 2025 |
| Percent Ownership | Individuals |
| Assoc Fee Paid Per | Monthly |
| County | Gloucester |
| New Construction | false |
| Property Type | Residential |
| Home Owner Assoc | true |
| Attached Garage | true |
| Subdivision Name | Seawells Trace |
| Garage Y/N | true |
| Total Rooms | 7 |
| Full Baths | 3 |
| Status | Active |
| Directions | VA 33 E to Gloucester County. Turn R onto US-17 S. Continue on Lakeside Dr. to Watch Harbour Cir. |
| High School | Gloucester |
| Zoning Description | SF-1 |
| MLS Area | 116 - Gloucester |
| Lot Size Units | Acres |
| Waterfront Y/N | false |
| Elementary School | Abingdon |
| Year Built Details | Actual |
| Tax Annual Amount | 2334.31 |
| Middle/Junior High School | Page |
| Property Condition | Resale |
| Days on Market | 77 |
| Standard Status | Active |
| Occupancy Type | Owner |
| Tax Assessed Value | 380180 |
| Tax Lot | 34 |
| Ownership Type | SoleProprietor |
| Property Sub Type Additional | SingleFamilyResidence |
| Expected Active Date | 2026-06-11 |
Interior Features
| Flooring | PartiallyCarpeted,Vinyl,Wood |
|---|---|
| Total Fireplaces | 1 |
| Fireplace Features | WoodBurning |
| Total Stories | 2 |
| Basement (Y/N) | false |
| Air Conditioning Y/N | true |
| Heating Y/N | true |
| Fireplace Y/N | true |
| Half Baths | 1 |
| Total Bedrooms | 5 |
| LivingAreaSource | Other |
| Total Baths | 4 |
Exterior Features
| Fencing | BackYard,Fenced,Privacy,Vinyl |
|---|---|
| Parking Features | Attached,DirectAccess,Driveway,Garage,GarageDoorOpener,Paved |
| Water Source | Public |
| Lot Size Area | 0.25 |
| Foundation Details | Slab |
| Lot Size Acres | 0.25 |
Amenities
- Foreclosure
- Views
- Short Sale
- New Construction
- Adult 55+
- Lease To Own
- No HOA Fees
- Furnished
- Primary On Main
- Air Conditioning
- Seller Finance
- Green
- Fixer Upper
- Horse
- Golf
- Fireplace
- Deck
- Garage
- Basement
- Pool
Property vs Single Family Average in 23072
Price
Taxes
Year Built
 All or a portion of the multiple listing information is provided by the Central Virginia Regional Multiple Listing Service, LLC, from a copyrighted compilation of listings. All CVR MLS information provided is deemed reliable but is not guaranteed accurate. The compilation of listings and each individual listing are ©2026 Central Virginia Regional Multiple Listing Service, LLC. All rights reserved.
All MLS listings are © 2026 Central Virginia Regional Multiple Listing Service, LLC. All
All or a portion of the multiple listing information is provided by the Central Virginia Regional Multiple Listing Service, LLC, from a copyrighted compilation of listings. All CVR MLS information provided is deemed reliable but is not guaranteed accurate. The compilation of listings and each individual listing are ©2026 Central Virginia Regional Multiple Listing Service, LLC. All rights reserved.
All MLS listings are © 2026 Central Virginia Regional Multiple Listing Service, LLC. All
