
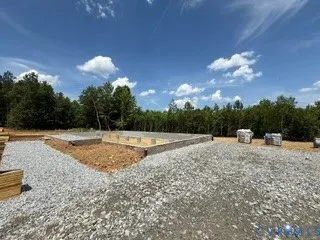
Address
Tbd Deuprees Store Road, Drakes Branch, VA
Price
$ 364,900
Property Attributes
- MLS#2615424
- TypeSingle Family
- Listing Status Pending
- CountyCharlotte
- CityDrakes Branch
- Area302 - Charlotte
- NeighborhoodNone
- Zip23937
- Style
- Year Built2026
- Price$ 364,900
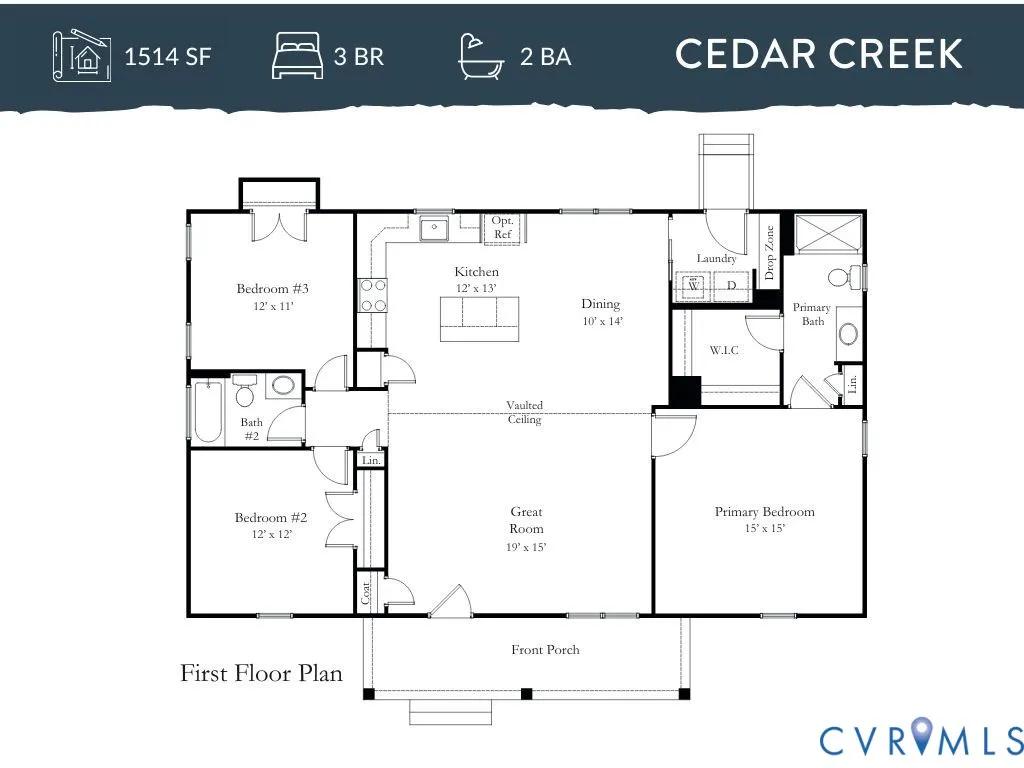
- Bedrooms3
- Full Bathrooms2
- Half Bathrooms0
- Sqr Footage1514
- Lot Size4 Acres
Data Source:
Central Virginia Regional MLS (CVRMLS)
Property Description
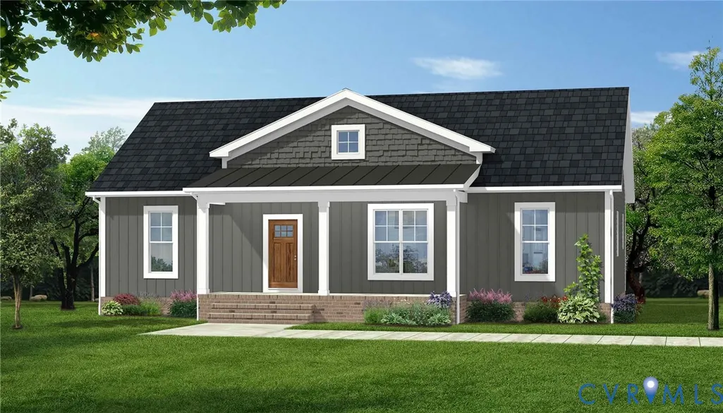
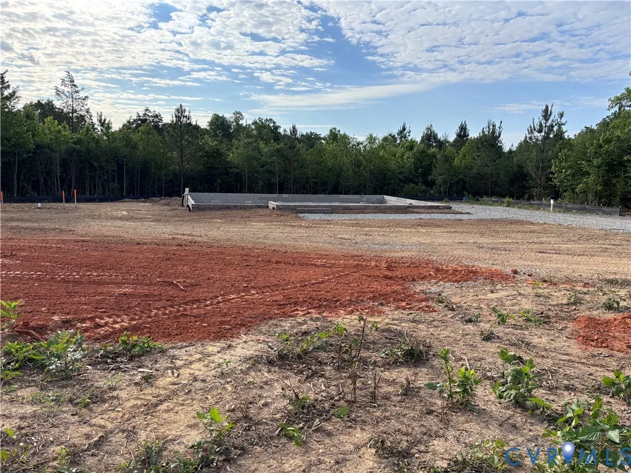
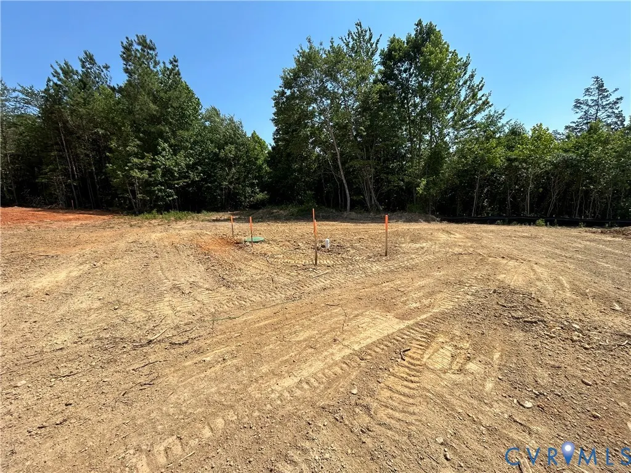
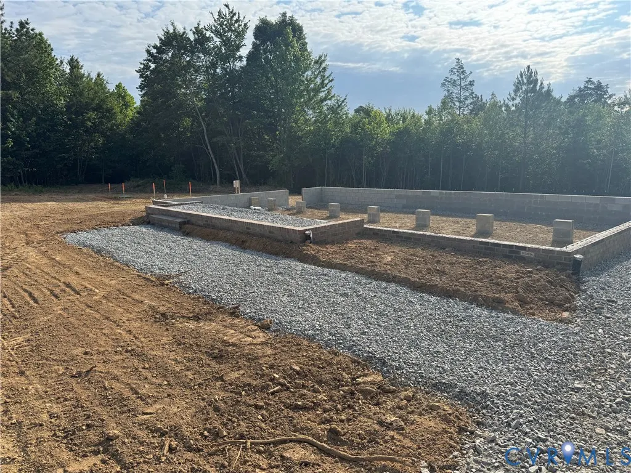
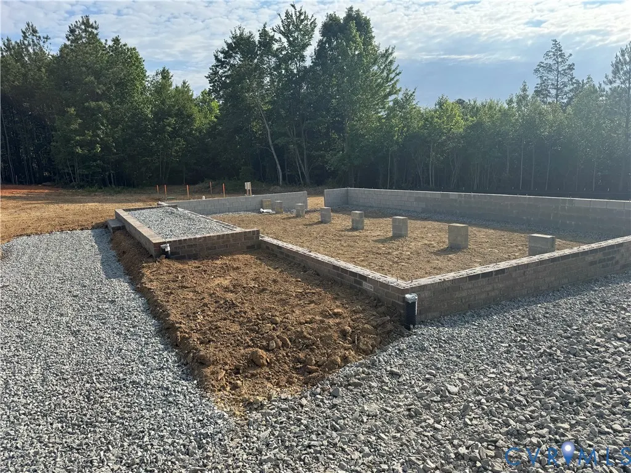
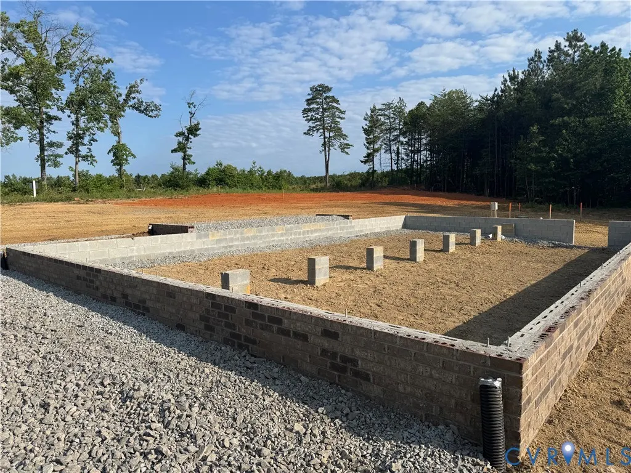
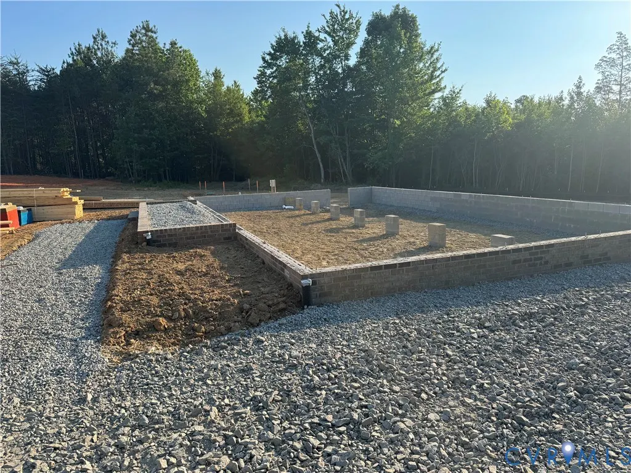
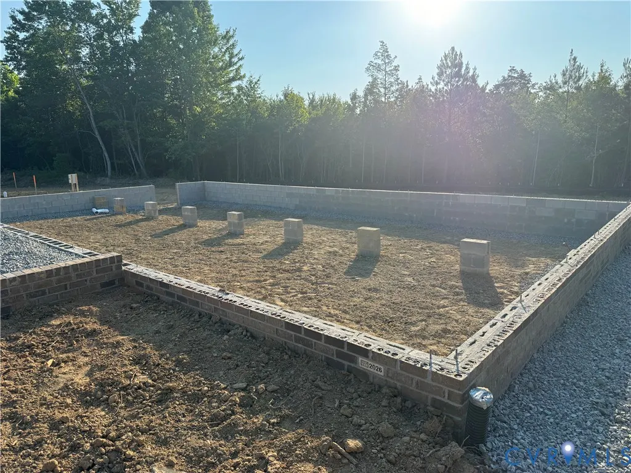
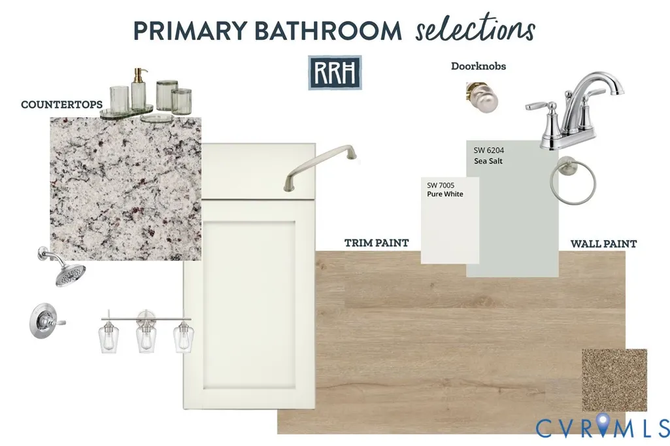
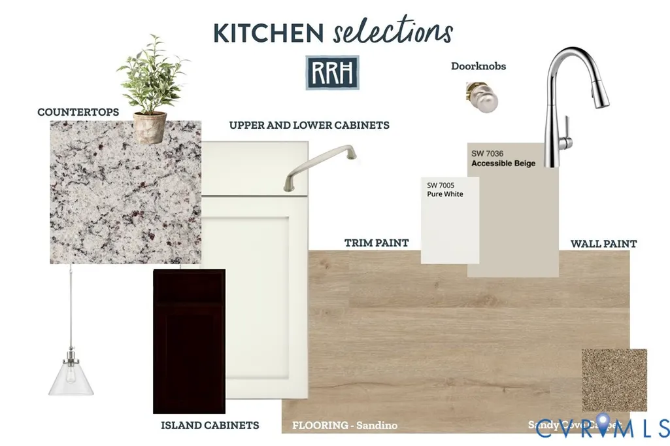
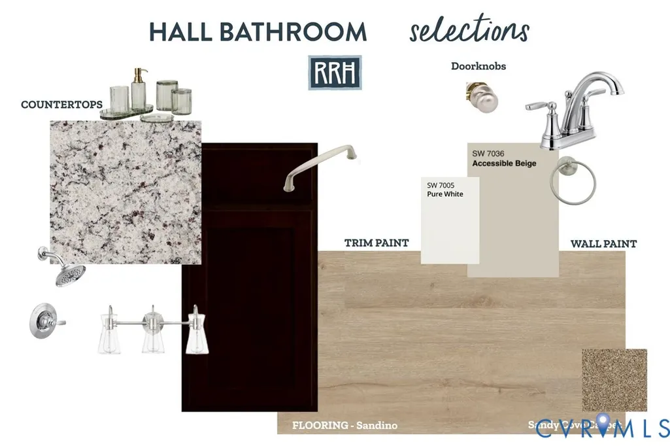
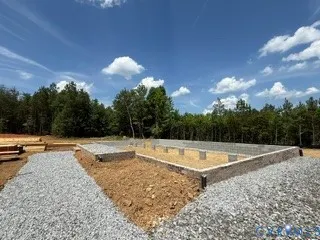
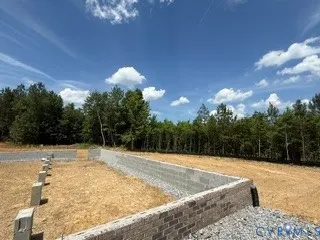
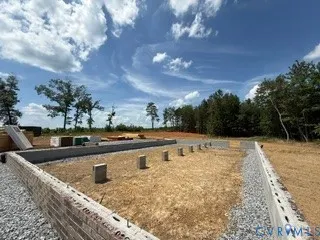
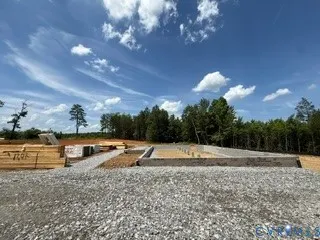
Be the first to call this stunning new construction home your own and enjoy the perfect blend of modern comfort, peaceful country living, and quality craftsmanship! Built by Rock River Homes, the highly sought-after Cedar Creek floor plan offers 1,514 square feet of thoughtfully designed living space featuring 3 bedrooms, 2 full baths, and an open-concept layout ideal for both everyday living and entertaining. The signature active dormer creates soaring ceilings and floods the home with natural light, giving the main living area a bright and spacious feel. Situated on 4 private acres in Drakes Branch, this beautiful home includes all of the Rock River Homes standard features you’ve come to love, along with a 1-year builder’s warranty for added peace of mind. Enjoy a well-appointed kitchen, spacious primary suite, quality finishes throughout, and the craftsmanship that has made Rock River Homes a trusted name in new construction. Located in Charlotte County, you’ll appreciate the area’s scenic countryside, small-town charm, and relaxed lifestyle while still maintaining convenient access to nearby communities. Commuters will enjoy easy travel to Farmville, South Boston, Keysville, and surrounding areas, making this an excellent location for those seeking space without sacrificing convenience. Expected completion is September 2026, and we are accepting offers now. Secure this home early and have the opportunity to watch your dream home come to life from the ground up!
| Elementary School | Middle School | High School |
|---|---|---|
| Eureka Elementary School | Central Middle School | Randolph Henry High School |
| Price History | |
|---|---|
| 6/9/2026 | Listed $364,900 |
General Features
| Interior Features | BedroomOnMainLevel,CeilingFans,CathedralCeilings,DiningArea,GraniteCounters,HighCeilings,KitchenIsland,BathInPrimaryBedroom,MainLevelPrimary,Pantry,RecessedLighting,WalkInClosets |
|---|---|
| Sewer | SepticTank |
| Heating | HeatPump,None |
| Cooling | HeatPump |
| Possession | Other |
| Roof | Shingle |
| Appliances | Dishwasher,ExhaustFan,ElectricCooking,ElectricWaterHeater,Microwave,Oven,SmoothCooktop |
| Exterior Features | Lighting,Porch |
| Patio/Porch Features | RearPorch,FrontPorch,Stoop,Porch |
| Architectural Style | Craftsman |
| Pool Features | None |
| Security Features | SmokeDetectors |
| Construction Materials | Drywall,Frame,VinylSiding |
| Year Built | 2026 |
| Stories | 1 |
| Levels | One |
| Property SubType | SingleFamilyResidence |
| Tax Year | 2026 |
| Percent Ownership | Corporate |
| County | Charlotte |
| New Construction | true |
| Property Type | Residential |
| Subdivision Name | None |
| Garage Y/N | false |
| Total Rooms | 5 |
| Full Baths | 2 |
| Status | Pending |
| Directions | From US-15 towards Keysville turn right onto US 360 West. Travel 10-12 miles and turn left onto Deuprees Store Rd. Sign. |
| High School | Randolph Henry |
| Disclosures | ExemptDisclaimer |
| MLS Area | 302 - Charlotte |
| Lot Size Units | Acres |
| Waterfront Y/N | false |
| Elementary School | Eureka |
| Year Built Details | Under Construction |
| Middle/Junior High School | Central |
| Property Condition | NewConstruction,UnderConstruction |
| Days on Market | 42 |
| Standard Status | Pending |
| Tax Lot | F 4B |
| Ownership Type | Corporation |
| Property Sub Type Additional | SingleFamilyResidence |
Interior Features
| Basement | CrawlSpace |
|---|---|
| Flooring | PartiallyCarpeted,Vinyl |
| Total Stories | 1 |
| Basement (Y/N) | false |
| Air Conditioning Y/N | true |
| Heating Y/N | false |
| Window Features | Screens |
| Laundry Features | WasherHookup,DryerHookup |
| Total Bedrooms | 3 |
| LivingAreaSource | Builder |
| Total Baths | 2 |
Exterior Features
| Parking Features | OffStreet,Oversized |
|---|---|
| Lot Features | Landscaped,Level |
| Water Source | Well |
| Lot Size Area | 4 |
| Lot Size Acres | 4 |
| Road Surface Type | Graded |
| Door Features | InsulatedDoors |
Amenities
- Foreclosure
- Views
- Short Sale
- New Construction
- Adult 55+
- Lease To Own
- No HOA Fees
- Furnished
- Primary On Main
- Air Conditioning
- Seller Finance
- Green
- Fixer Upper
- Horse
- Golf
- Fireplace
- Deck
- Garage
- Basement
- Pool
Property vs Single Family Average in 23937
Price
Year Built
 All or a portion of the multiple listing information is provided by the Central Virginia Regional Multiple Listing Service, LLC, from a copyrighted compilation of listings. All CVR MLS information provided is deemed reliable but is not guaranteed accurate. The compilation of listings and each individual listing are ©2026 Central Virginia Regional Multiple Listing Service, LLC. All rights reserved.
All MLS listings are © 2026 Central Virginia Regional Multiple Listing Service, LLC. All
All or a portion of the multiple listing information is provided by the Central Virginia Regional Multiple Listing Service, LLC, from a copyrighted compilation of listings. All CVR MLS information provided is deemed reliable but is not guaranteed accurate. The compilation of listings and each individual listing are ©2026 Central Virginia Regional Multiple Listing Service, LLC. All rights reserved.
All MLS listings are © 2026 Central Virginia Regional Multiple Listing Service, LLC. All
