
Address
2380 Tribble Lane, Goochland, VA
Price
$ 699,000
Property Attributes
- MLS#2620074
- TypeSingle Family
- Listing Status Active
- CountyGoochland
- CityGoochland
- Area24 - Goochland
- NeighborhoodCourthouse Creek
- Zip23063
- Style
- Year Built1992
- Taxes$ 2873
- Price$ 699,000
- Bedrooms5
- Full Bathrooms3
- Half Bathrooms1
- Sqr Footage3252
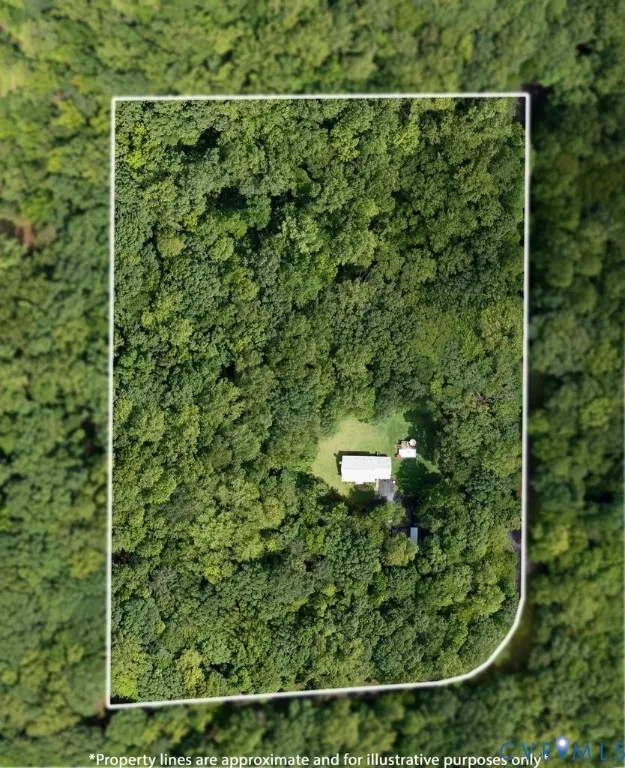
- Lot Size8.87 Acres
Data Source:
Central Virginia Regional MLS (CVRMLS)
Property Description
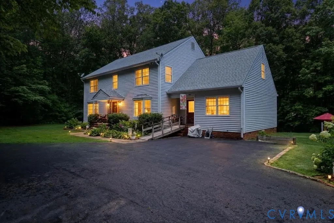
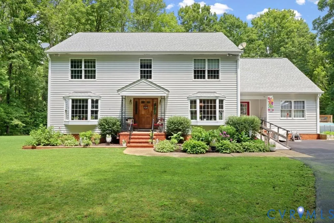
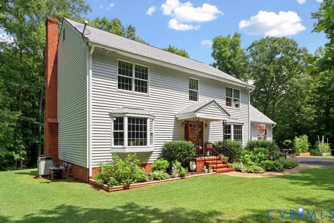
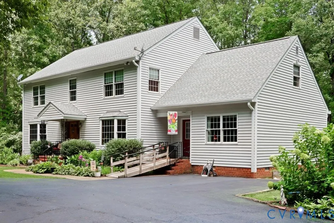
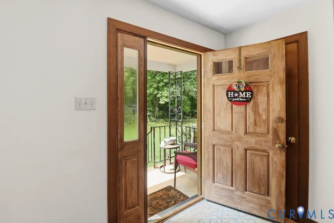
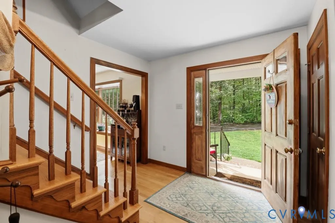
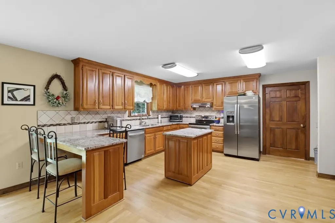
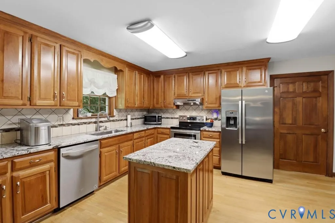
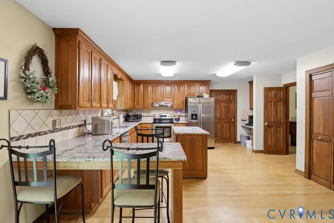
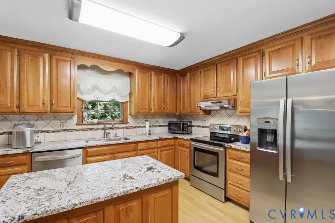
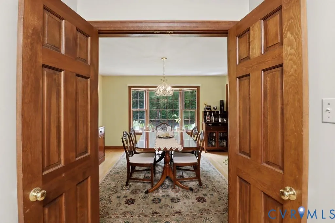
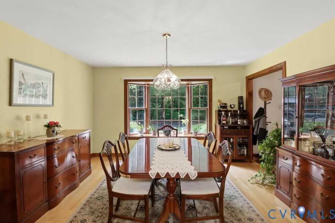
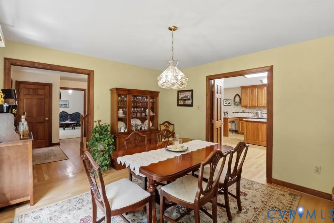
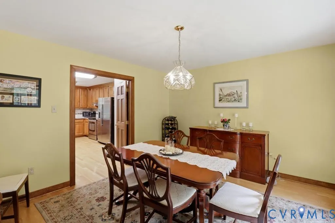
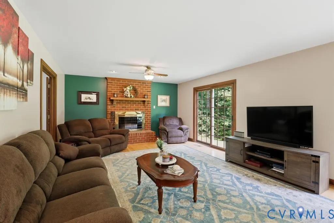
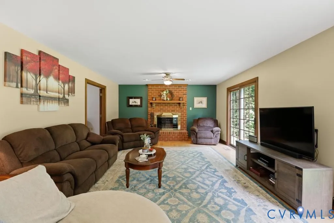
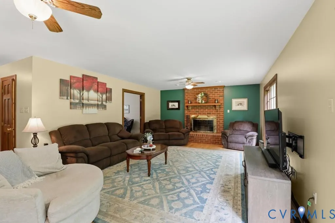
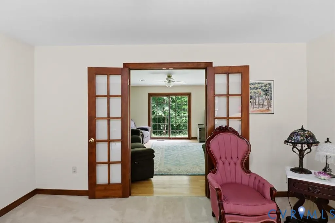
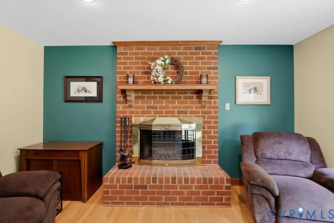
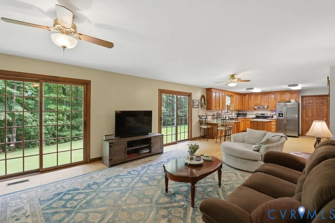
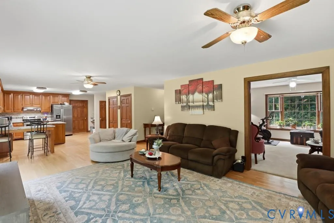
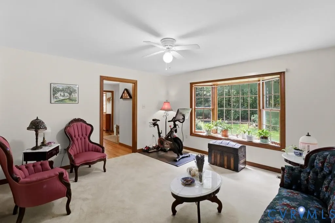
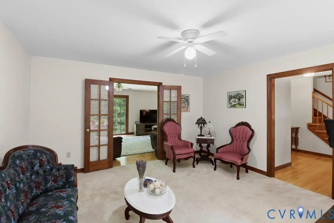
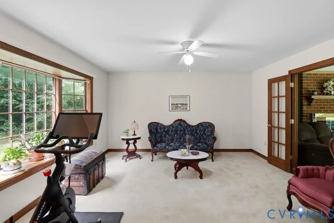
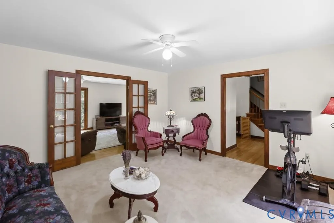
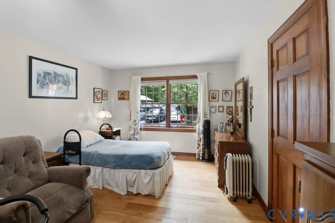
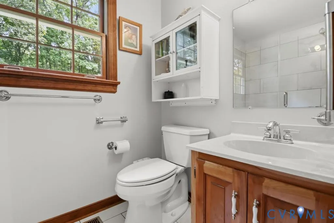
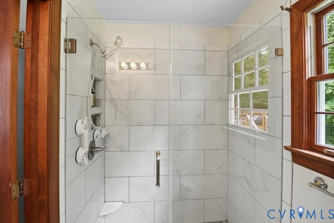
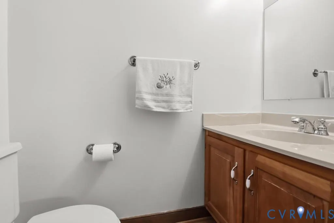
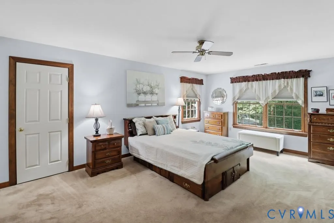
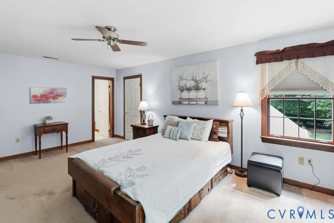
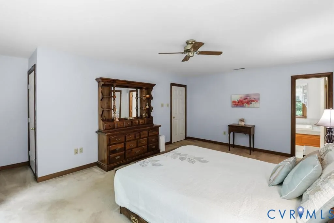
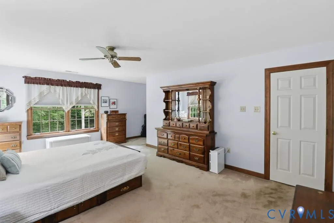
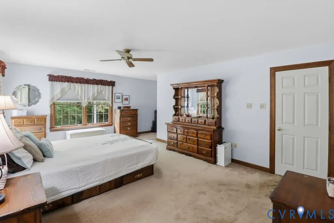
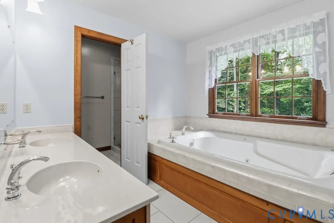
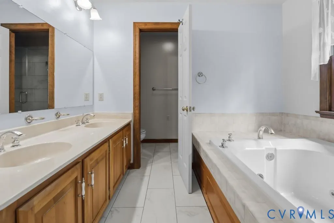
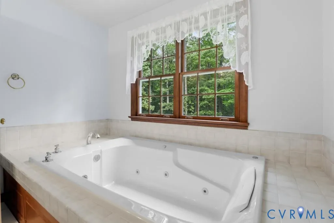
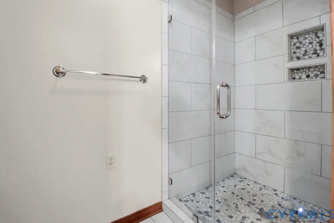
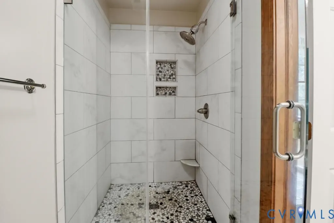
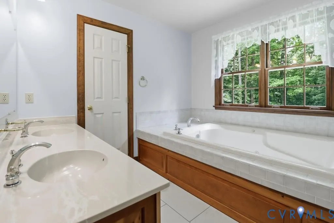
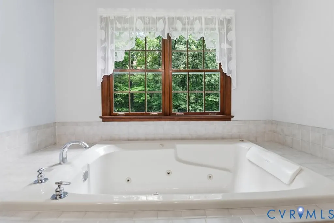
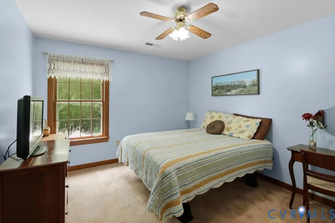
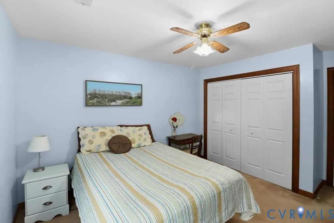
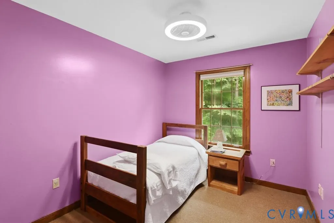
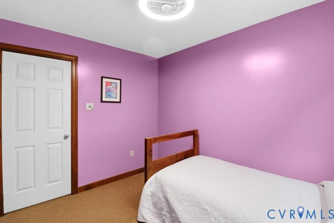
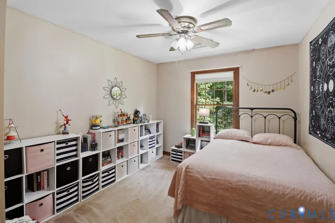
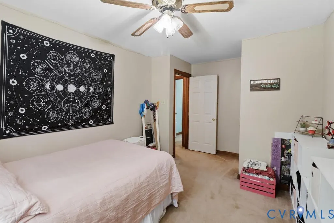
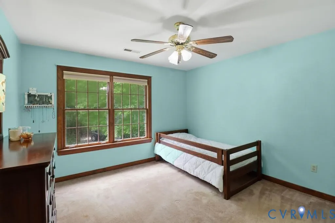
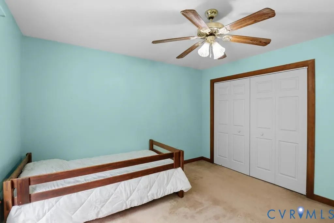
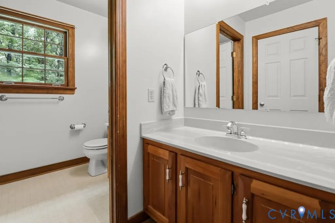
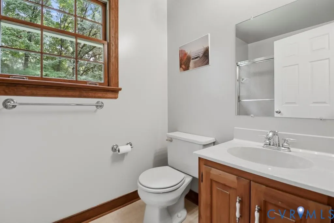
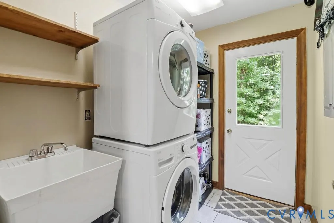
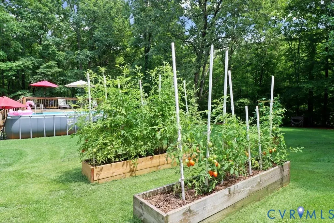
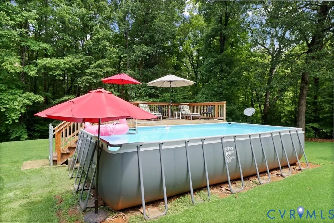
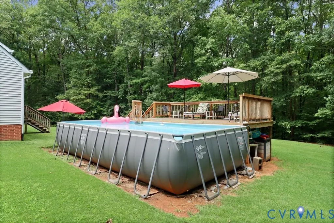
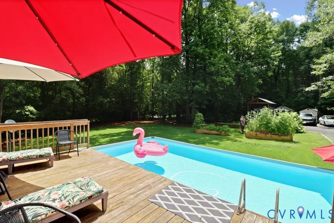
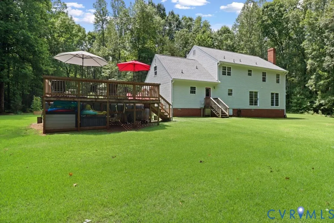
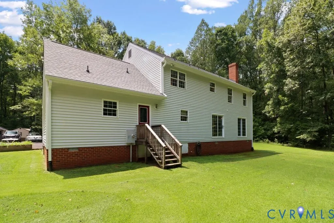
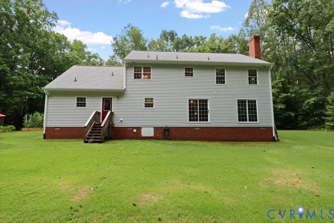
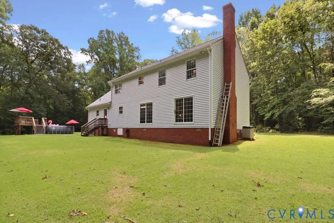
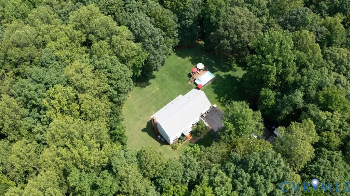
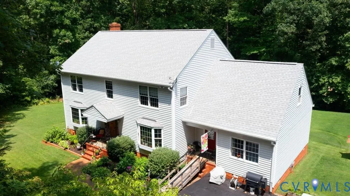
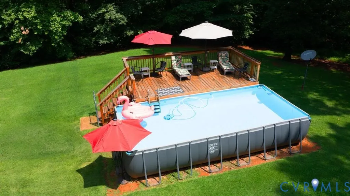
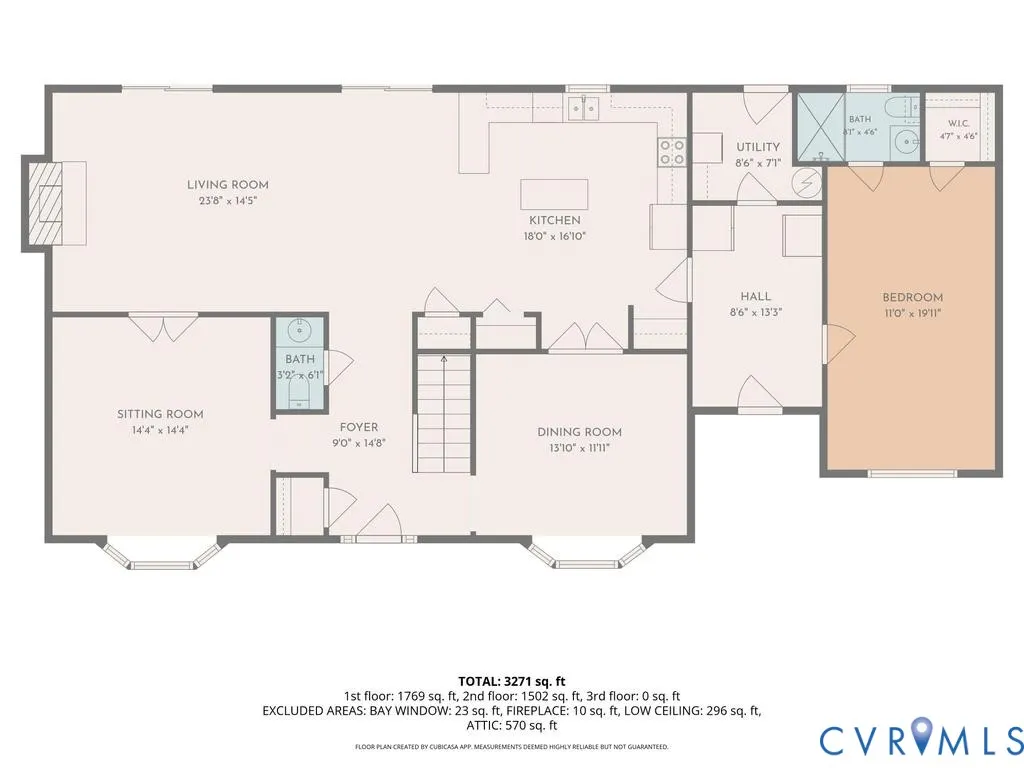
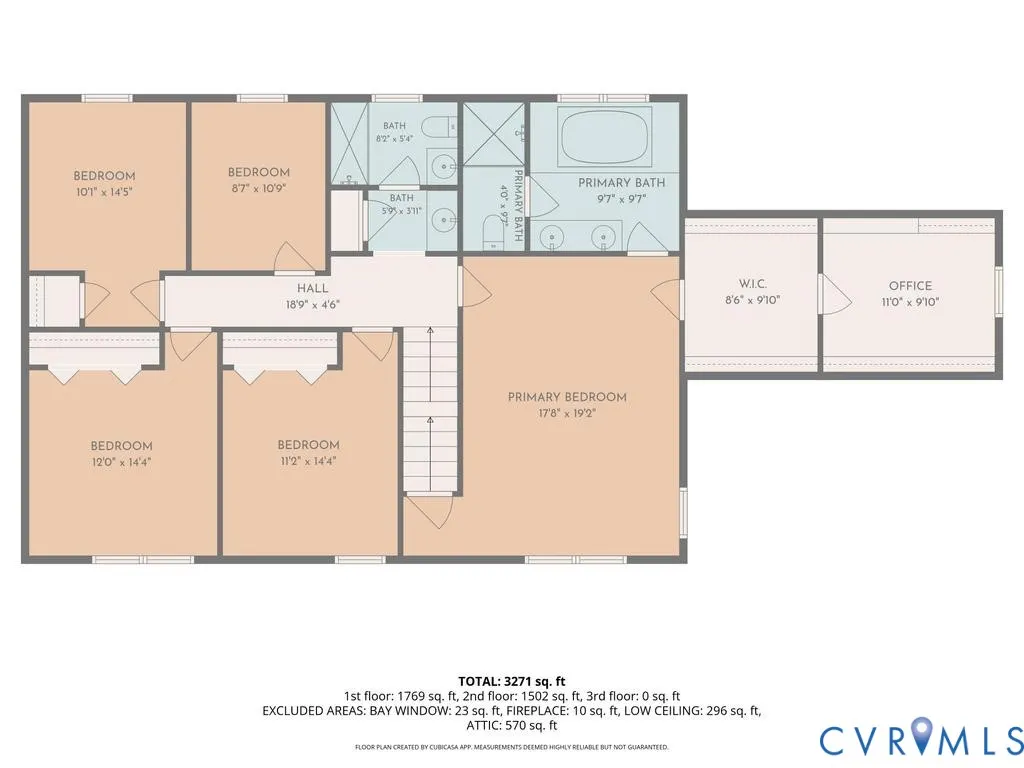
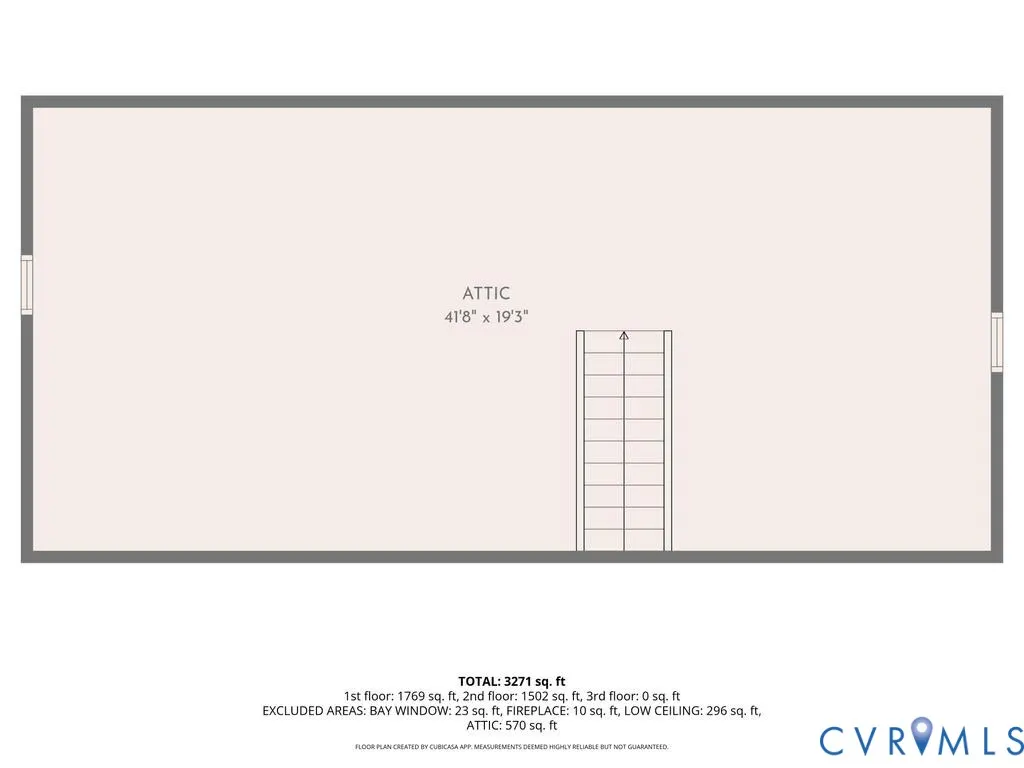
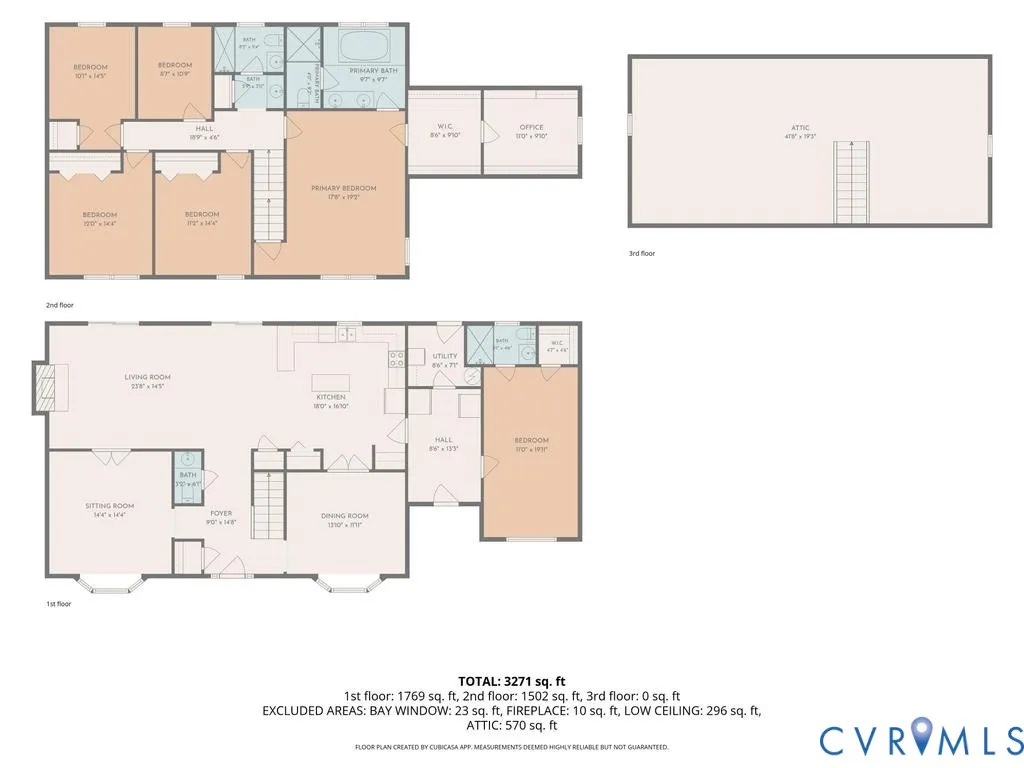
Welcome to 2380 Tribble Lane, a custom-built Colonial privately situated on 8 picturesque wooded acres, where timeless curb appeal meets peaceful country living. Mature landscaping & a paved driveway create a memorable first impression, while the spacious floor plan offers exceptional flexibility for both everyday living & entertaining. Step inside to a generous foyer featuring a large coat closet and access to the formal living room with a charming bay window—perfect as a gathering space, home office, or workout space. The formal dining room showcases hardwood flooring and flows seamlessly into the well-appointed kitchen, complete with custom solid-wood cabinetry, granite countertops, stainless steel appliances, a pantry, coffee bar/desk nook, & abundant cabinet and counter space. Just off the kitchen, the inviting family room is filled with natural light and centers around a classic brick wood-burning fireplace, w/French doors connecting to the formal living room for an open, yet functional, layout. The first floor also offers a private bedroom with an ensuite bath, a spacious laundry room with utility sink, and a convenient mudroom entry w/ramp. Upstairs, the expansive primary suite provides a peaceful retreat with an ensuite bath, walk-in closet, and an adjoining flex room currently used as a home office, along with walk-up attic access for additional storage. Three additional generously sized bedrooms, featuring custom framing, provide endless possibilities for guest rooms, offices, hobby spaces, or future reconfiguration to suit your needs. You'll also find an additional room that could be used as a playspace/bedroom. Outside, enjoy your above-ground pool surrounded by custom decking, established garden beds, multiple outbuildings, & ample parking—all surrounded by the beauty & privacy of mature woods. Offering the tranquility of country living while being within 20 miles from Short Pump's shopping, dining, and conveniences--this exceptional property is the perfect place to call home.
| Elementary School | Middle School | High School |
|---|---|---|
| Goochland Elementary School | Goochland Middle School | Goochland High School |
| Price History | |
|---|---|
| 7/24/2026 | Listed $725,000 |
| 8/25/2026 | 4$699,000 |
General Features
| Interior Features | Bedroom on Main Level,Ceiling Fan(s),Dining Area,Separate/Formal Dining Room,Double Vanity,Eat-in Kitchen,En Suite Bathroom,Full Bath on Main Level,Granite Counters,Bath in Primary Bedroom,Pantry,Walk-In Closet(s) |
|---|---|
| Sewer | Septic Tank |
| Heating | Geothermal,Zoned |
| Cooling | Geothermal,Zoned |
| Possession | Close Of Escrow |
| Roof | Composition |
| Appliances | Dishwasher,Electric Water Heater |
| Exterior Features | Deck,Storage,Shed |
| Patio/Porch Features | Front Porch,Stoop,Deck |
| Architectural Style | Colonial,Two Story |
| Pool Features | Above Ground,Pool |
| Construction Materials | Brick,Vinyl Siding |
| Year Built | 1992 |
| Stories | 2 |
| Levels | Two |
| Property SubType | Single Family Residence |
| Tax Year | 2026 |
| Percent Ownership | Individuals |
| Accessibility | Grab Bars,Accessible Approach with Ramp |
| County | Goochland |
| New Construction | false |
| Property Type | Residential |
| Subdivision Name | Courthouse Creek |
| Garage Y/N | false |
| Total Rooms | 8 |
| Full Baths | 3 |
| Status | Active |
| High School | Goochland |
| Zoning Description | A-2 |
| MLS Area | 24 - Goochland |
| Lot Size Units | Acres |
| Waterfront Y/N | false |
| Elementary School | Goochland |
| Year Built Details | Approximate |
| Tax Annual Amount | 2873.66 |
| Middle/Junior High School | Goochland |
| Property Condition | Resale |
| Days on Market | 33 |
| Standard Status | Active |
| Occupancy Type | Owner |
| Tax Assessed Value | 542200 |
| Tax Lot | 2 |
| Ownership Type | Sole Proprietor |
| Property Sub Type Additional | Single Family Residence |
Interior Features
| Basement | Crawl Space |
|---|---|
| Flooring | Partially Carpeted,Vinyl,Wood |
| Total Fireplaces | 1 |
| Fireplace Features | Masonry,Wood Burning |
| Total Stories | 2 |
| Basement (Y/N) | false |
| Air Conditioning Y/N | true |
| Heating Y/N | true |
| Fireplace Y/N | true |
| Half Baths | 1 |
| Laundry Features | Washer Hookup,Dryer Hookup |
| Total Bedrooms | 5 |
| LivingAreaSource | Assessor |
| Total Baths | 4 |
Exterior Features
| Fencing | None |
|---|---|
| Parking Features | Circular Driveway,No Garage |
| Lot Features | Landscaped |
| Water Source | Well |
| Lot Size Area | 8.87 |
| Lot Size Acres | 8.87 |
| Door Features | Sliding Doors |
Amenities
- Foreclosure
- Views
- Short Sale
- New Construction
- Adult 55+
- Lease To Own
- No HOA Fees
- Furnished
- Primary On Main
- Air Conditioning
- Seller Finance
- Green
- Fixer Upper
- Horse
- Golf
- Fireplace
- Deck
- Garage
- Basement
- Pool
Property vs Single Family Average in 23063
Price
Taxes
Year Built
 All or a portion of the multiple listing information is provided by the Central Virginia Regional Multiple Listing Service, LLC, from a copyrighted compilation of listings. All CVR MLS information provided is deemed reliable but is not guaranteed accurate. The compilation of listings and each individual listing are ©2026 Central Virginia Regional Multiple Listing Service, LLC. All rights reserved.
All MLS listings are © 2026 Central Virginia Regional Multiple Listing Service, LLC. All
All or a portion of the multiple listing information is provided by the Central Virginia Regional Multiple Listing Service, LLC, from a copyrighted compilation of listings. All CVR MLS information provided is deemed reliable but is not guaranteed accurate. The compilation of listings and each individual listing are ©2026 Central Virginia Regional Multiple Listing Service, LLC. All rights reserved.
All MLS listings are © 2026 Central Virginia Regional Multiple Listing Service, LLC. All
