
Address
12400 N Crossing Drive, Goochland, VA
Price
$ 785,000
Property Attributes
- MLS#2621898
- TypeSingle Family
- Listing Status Active
- CountyGoochland
- CityGoochland
- Area24 - Goochland
- NeighborhoodReaders Branch
- Zip23103
- Style
- Year Built2022
- Taxes$ 4467
- Price$ 785,000
- Bedrooms3
- Full Bathrooms2
- Half Bathrooms1
- Sqr Footage3273
- Lot Size0.24 Acres
Data Source:
Central Virginia Regional MLS (CVRMLS)
Property Description
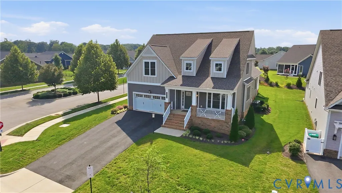
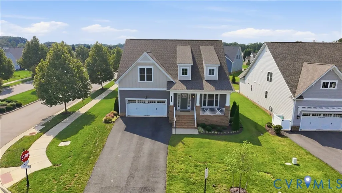
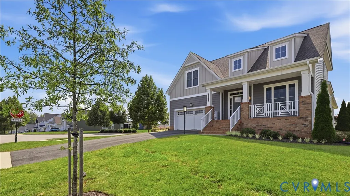
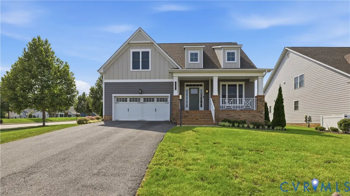
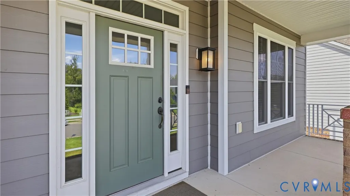
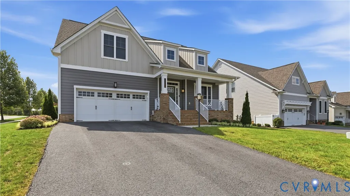
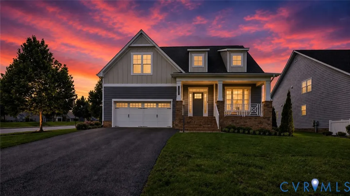
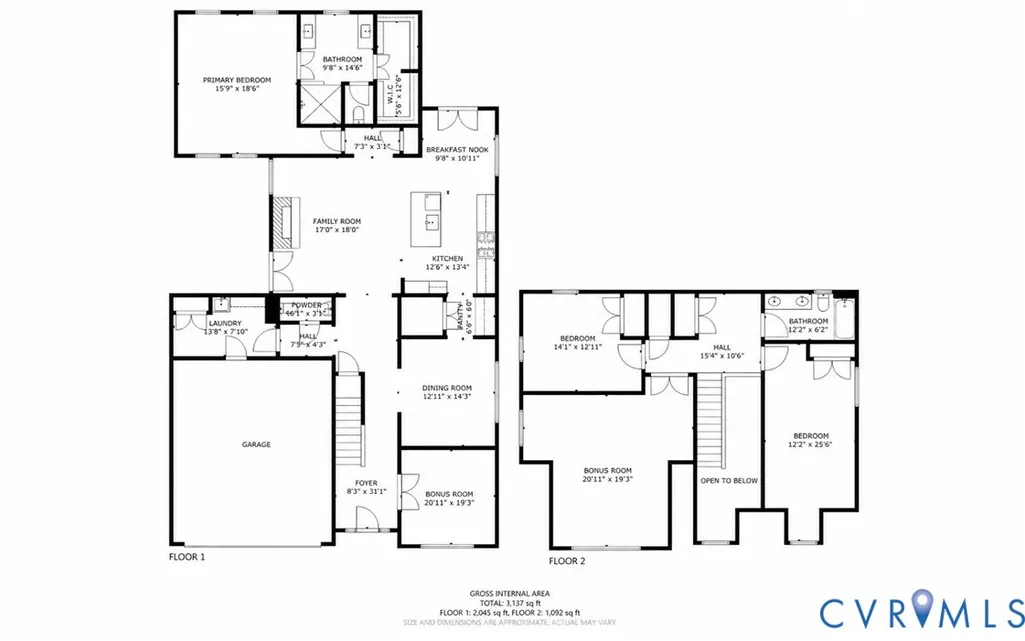
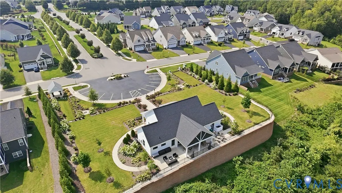
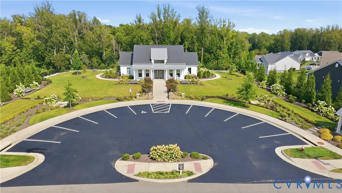
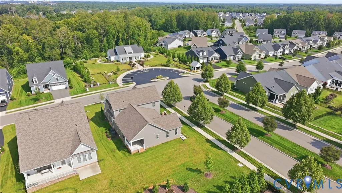
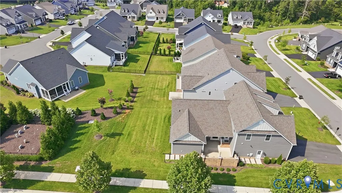
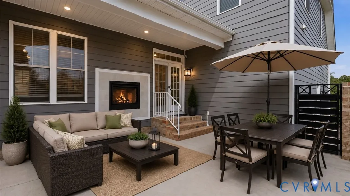
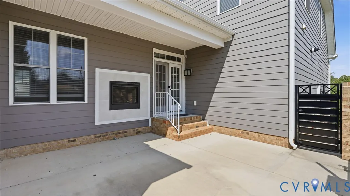
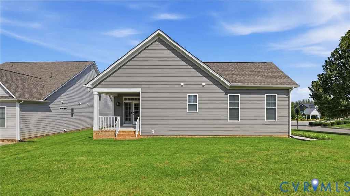
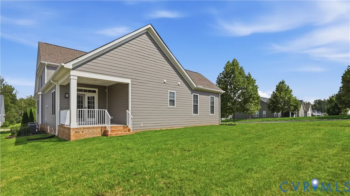
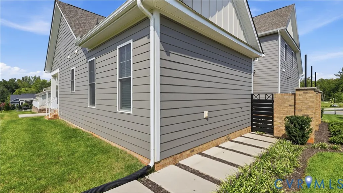
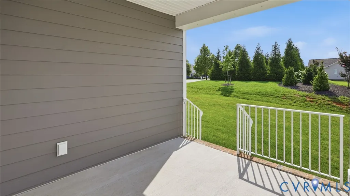
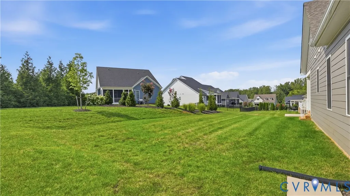
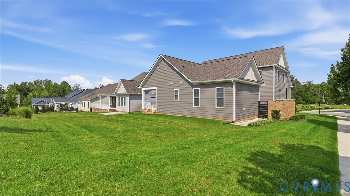
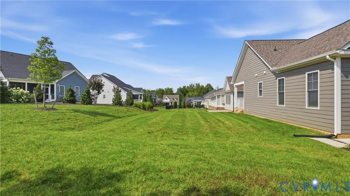
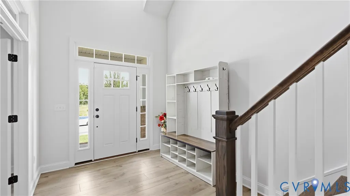
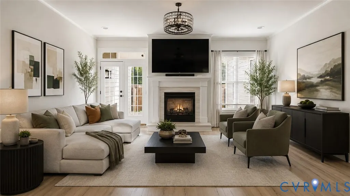
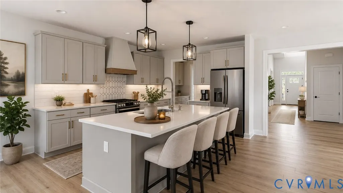
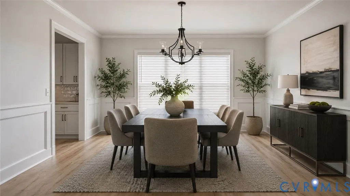
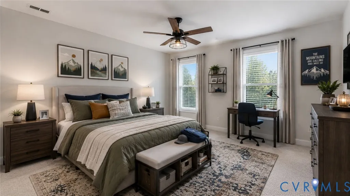
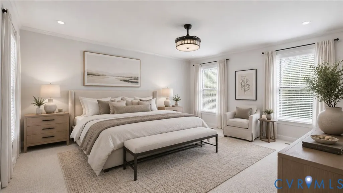
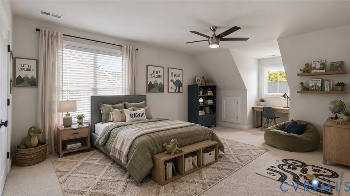
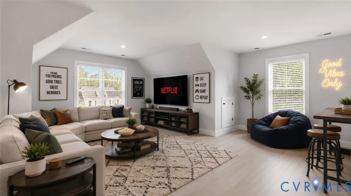
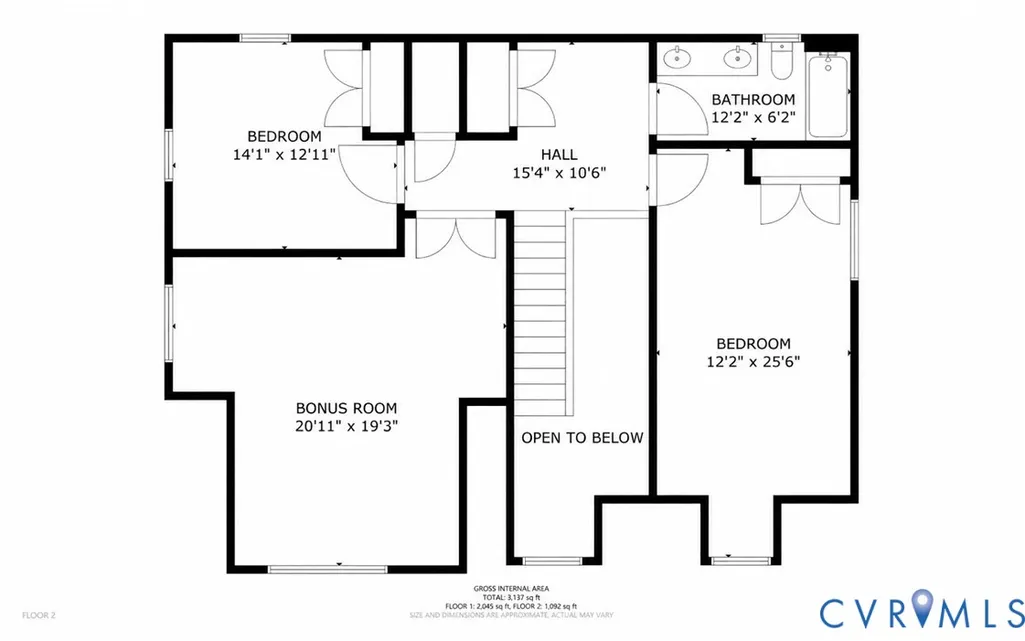
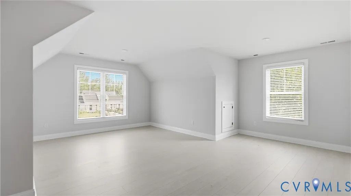
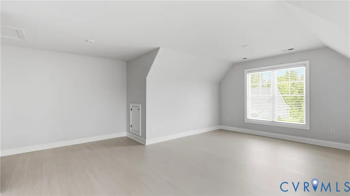
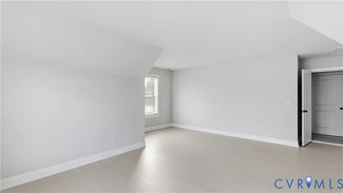
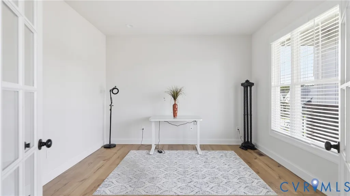
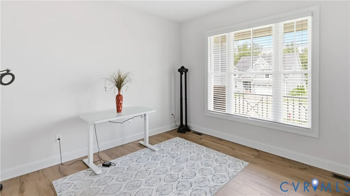
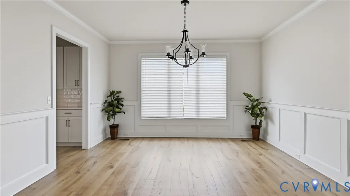
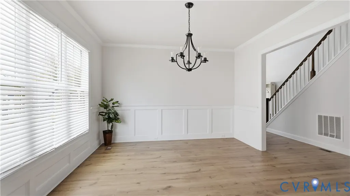
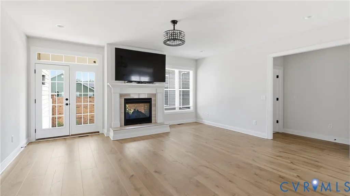
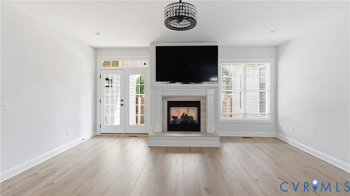
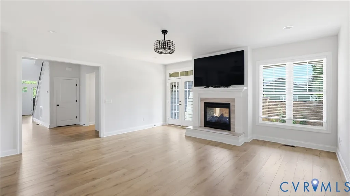
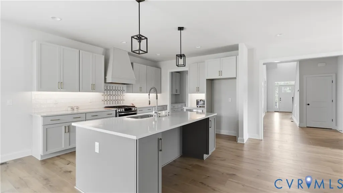
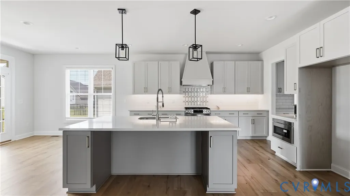
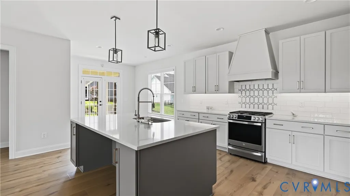
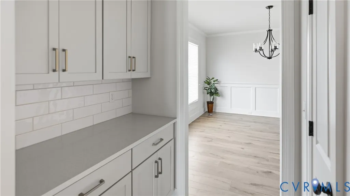
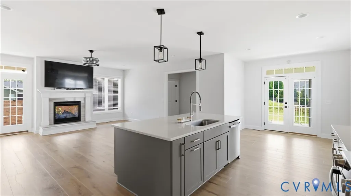
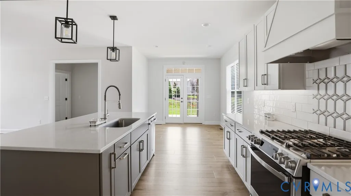
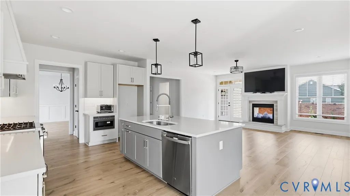
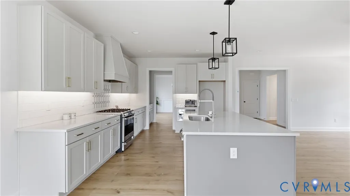
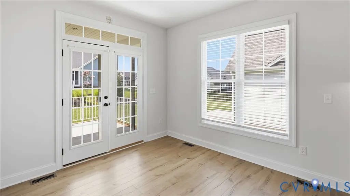
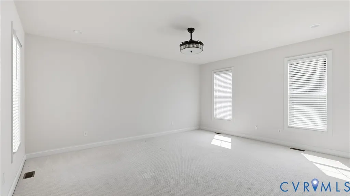
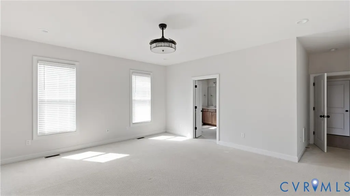
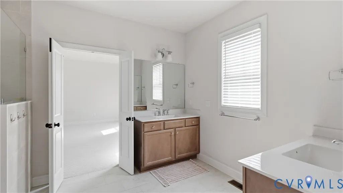
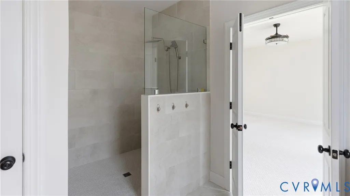
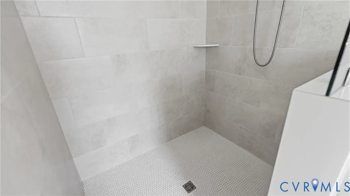
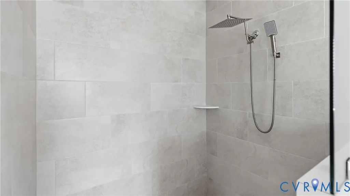
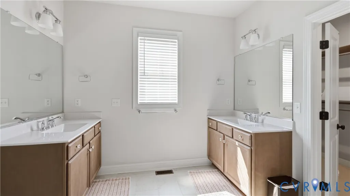
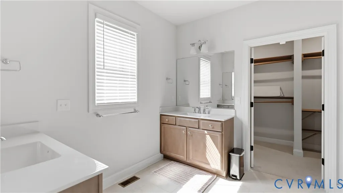
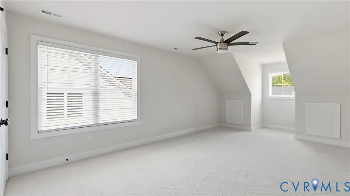
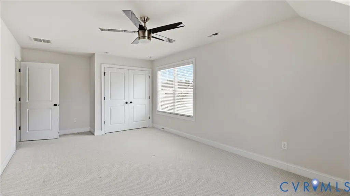
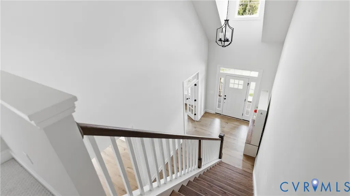
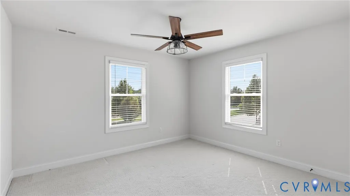
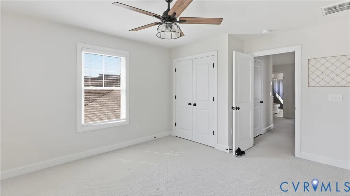
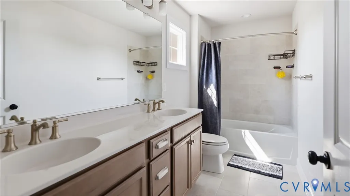
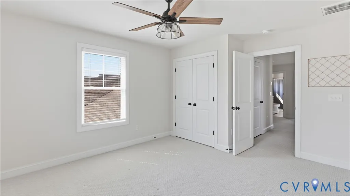
BETTER-THAN-NEW IN READERS BRANCH — WALK TO CLUBHOUSE & TRAILS! Carlisle floor plan (built 2022) delivers the space and finishes of new construction without the wait. The MAIN-LEVEL PRIMARY SUITE is a true retreat with a spa-style bath and generous walk-in closet, while the open kitchen — large island, walk-in pantry — flows into a family room anchored by a DOUBLE-SIDED GAS FIREPLACE shared with the raised covered patio, perfect for morning coffee or evening entertaining. A formal dining room with butler's pantry pass-through makes hosting effortless, and a custom BRICK COURTYARD WALL adds rare curb appeal. Upstairs, two oversized bedrooms and a versatile loft are joined by an abundance of temperature-controlled storage. Set on a private 0.24-acre homesite in a LOW-MAINTENANCE, amenity-rich community — clubhouse, walking trails, pocket parks, and nature overlooks — all just minutes from Short Pump shopping, dining, and I-64. Move-in ready and priced to sell fast.
| Elementary School | Middle School | High School |
|---|---|---|
| Randolph Elementary School | Goochland Middle School | Goochland High School |
| Price History | |
|---|---|
| 8/12/2026 | Listed $785,000 |
General Features
| Interior Features | Butler's Pantry,Dining Area,Granite Counters,High Ceilings,High Speed Internet,Kitchen Island,Bath in Primary Bedroom,Main Level Primary,Pantry,Wired for Data,Walk-In Closet(s) |
|---|---|
| Sewer | Public Sewer |
| Heating | Natural Gas,Zoned |
| Cooling | Zoned |
| Possession | Close Of Escrow |
| Appliances | Dishwasher,Disposal,Gas Water Heater,Microwave,Oven,Tankless Water Heater |
| Exterior Features | Paved Driveway |
| HOA | 230 |
| Garage Spaces | 2 |
| Association Fee Includes | Clubhouse,Common Areas,Maintenance Grounds |
| Patio/Porch Features | Front Porch,Patio,Side Porch |
| Architectural Style | Craftsman |
| Pool Features | None |
| Security Features | Security System |
| Construction Materials | Brick Veneer,Drywall,Frame,HardiPlank Type |
| Year Built | 2022 |
| Stories | 2 |
| Levels | Two |
| Property SubType | Single Family Residence |
| Tax Year | 2026 |
| Percent Ownership | Individuals |
| Community Features | Common Grounds/Area,Clubhouse,Home Owners Association,Trails/Paths |
| Assoc Fee Paid Per | Monthly |
| County | Goochland |
| New Construction | false |
| Property Type | Residential |
| Association Amenities | Landscaping |
| Home Owner Assoc | true |
| Attached Garage | true |
| Subdivision Name | Readers Branch |
| Garage Y/N | true |
| Total Rooms | 11 |
| Full Baths | 2 |
| Status | Active |
| Directions | From I-64/I-295, take VA-288 S to the US-250/Broad St exit. Turn right (west) on Broad St Rd/US-250, go 1 mile. Turn left (south) on Hockett Rd. Readers Branch is 1 mile south at Hockett Rd & Readers Pointe Dr. |
| High School | Goochland |
| Zoning Description | RPUD |
| MLS Area | 24 - Goochland |
| Lot Size Units | Acres |
| Waterfront Y/N | false |
| Elementary School | Randolph |
| Year Built Details | New |
| Tax Annual Amount | 4467.9 |
| Middle/Junior High School | Goochland |
| Property Condition | Resale |
| Days on Market | 34 |
| Standard Status | Active |
| Occupancy Type | Vacant |
| Tax Assessed Value | 843000 |
| Tax Lot | 49 |
| Ownership Type | Sole Proprietor |
| Property Sub Type Additional | Single Family Residence |
| Expected Active Date | 2026-08-12 |
Interior Features
| Flooring | Carpet,Tile,Vinyl |
|---|---|
| Total Fireplaces | 1 |
| Fireplace Features | Gas |
| Total Stories | 2 |
| Basement (Y/N) | false |
| Air Conditioning Y/N | true |
| Heating Y/N | true |
| Fireplace Y/N | true |
| Half Baths | 1 |
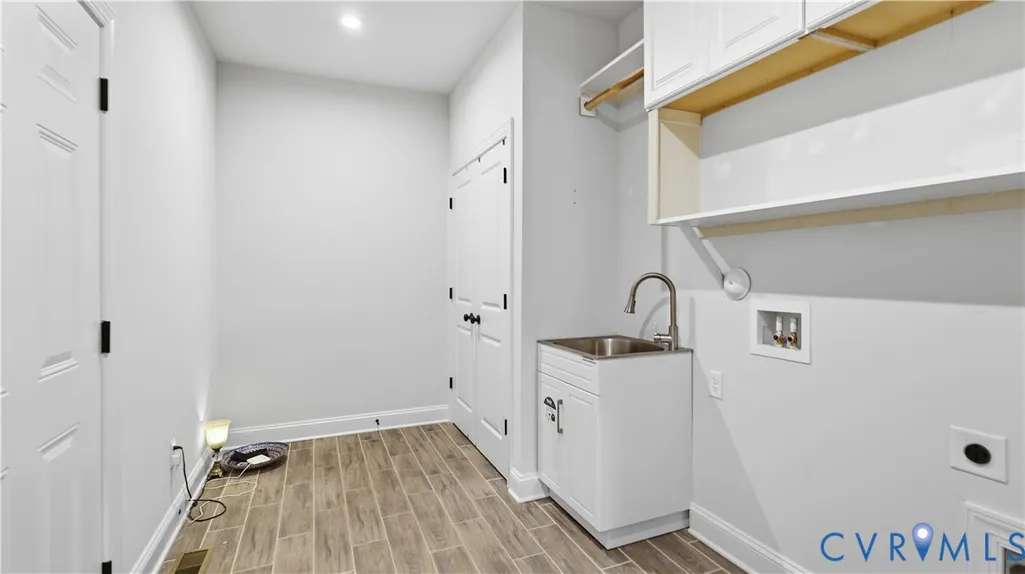
| Laundry Features | Washer Hookup,Dryer Hookup |
| Total Bedrooms | 3 |
| LivingAreaSource | Owner |
| Total Baths | 3 |
Exterior Features
| Fencing | None |
|---|---|
| Parking Features | Attached,Driveway,Garage,Paved |
| Lot Features | Corner Lot |
| Water Source | Public |
| Lot Size Area | 0.24 |
| Lot Size Acres | 0.24 |
Amenities
- Foreclosure
- Views
- Short Sale
- New Construction
- Adult 55+
- Lease To Own
- No HOA Fees
- Furnished
- Primary On Main
- Air Conditioning
- Seller Finance
- Green
- Fixer Upper
- Horse
- Golf
- Fireplace
- Deck
- Garage
- Basement
- Pool
Property vs Single Family Average in 23103
Price
Taxes
Year Built
 All or a portion of the multiple listing information is provided by the Central Virginia Regional Multiple Listing Service, LLC, from a copyrighted compilation of listings. All CVR MLS information provided is deemed reliable but is not guaranteed accurate. The compilation of listings and each individual listing are ©2026 Central Virginia Regional Multiple Listing Service, LLC. All rights reserved.
All MLS listings are © 2026 Central Virginia Regional Multiple Listing Service, LLC. All
All or a portion of the multiple listing information is provided by the Central Virginia Regional Multiple Listing Service, LLC, from a copyrighted compilation of listings. All CVR MLS information provided is deemed reliable but is not guaranteed accurate. The compilation of listings and each individual listing are ©2026 Central Virginia Regional Multiple Listing Service, LLC. All rights reserved.
All MLS listings are © 2026 Central Virginia Regional Multiple Listing Service, LLC. All
