
Address
2130 Manakin Road, Manakin Sabot, VA
Price
$ 900,000
Property Attributes
- MLS#2622169
- TypeSingle Family
- Listing Status Active
- CountyGoochland
- CityManakin Sabot
- Area24 - Goochland
- NeighborhoodSycamore Creek
- Zip23103
- Style
- Year Built1996
- Taxes$ 4967
- Price$ 900,000
- Bedrooms5
- Full Bathrooms4
- Half Bathrooms1
- Sqr Footage5562
- Lot Size2.184 Acres
Data Source:
Central Virginia Regional MLS (CVRMLS)
Property Description
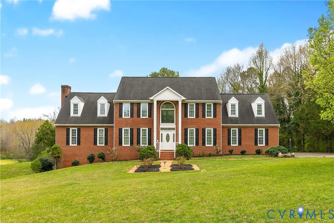
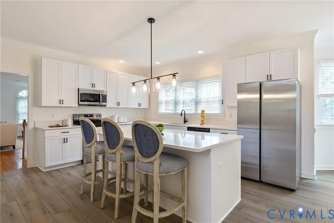
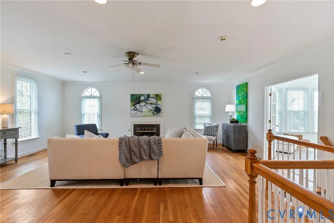
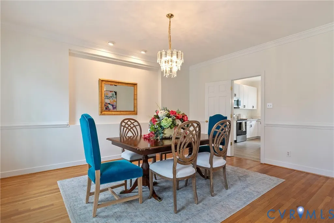
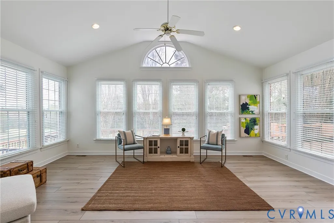
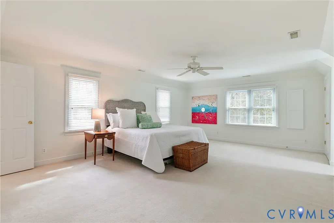
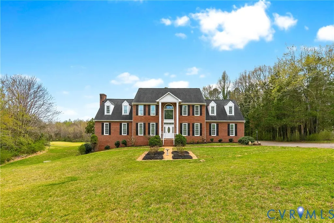
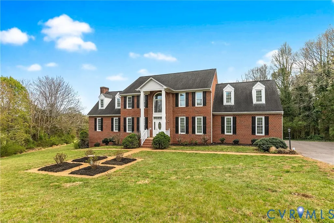
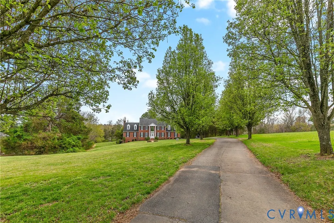
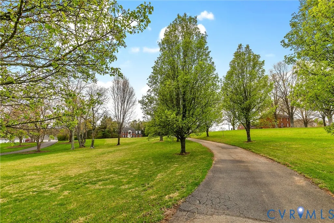
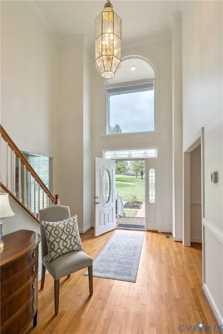
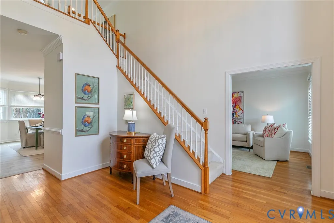
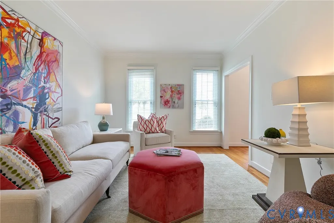
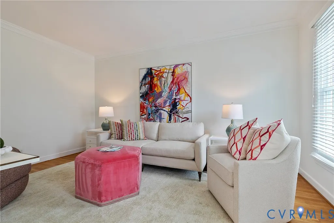
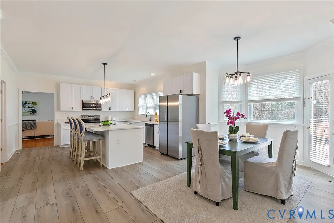
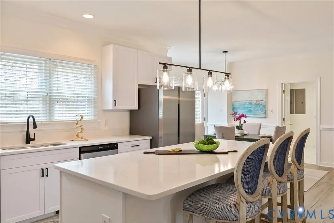
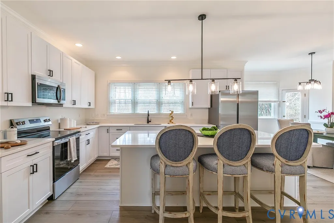
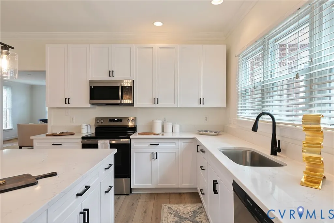
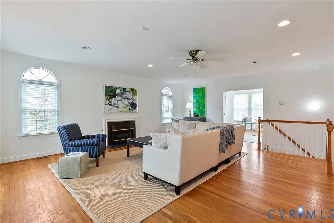
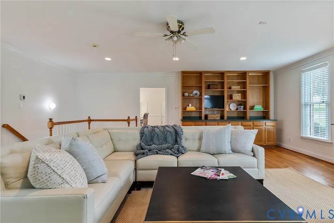
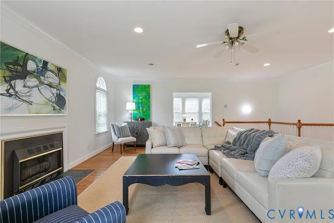
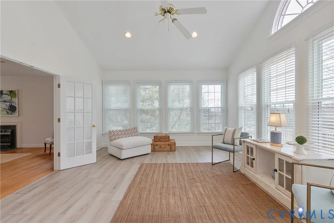
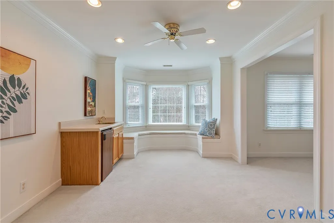
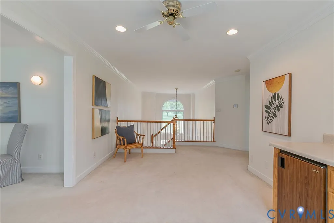
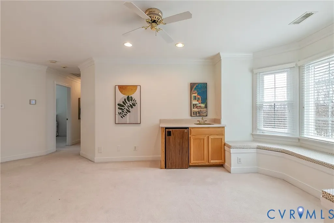
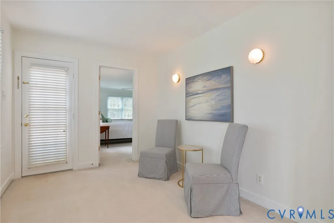
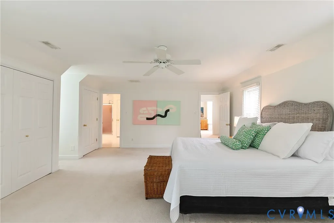
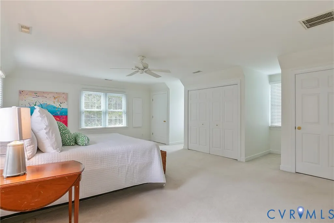
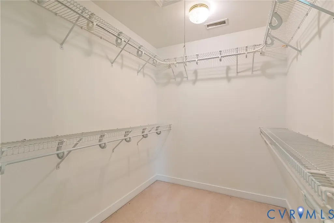
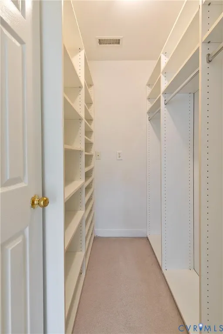
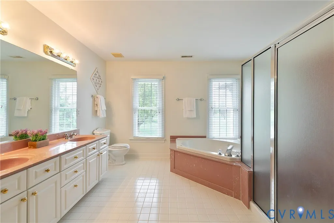
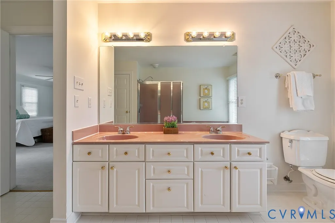
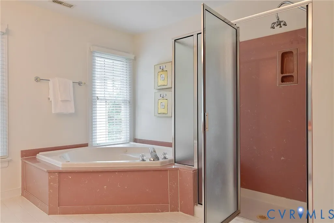
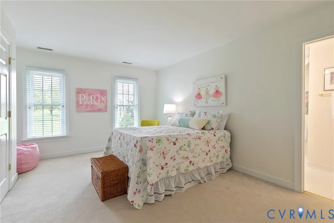
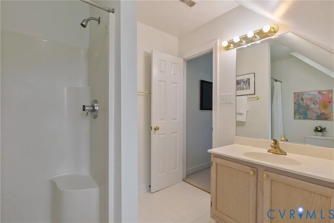
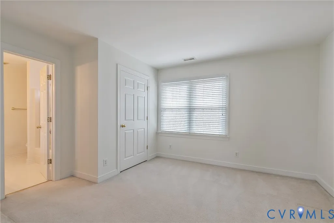
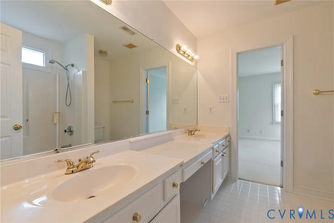
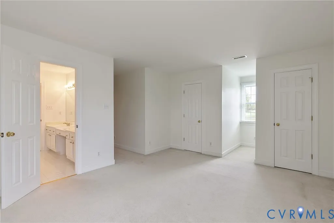
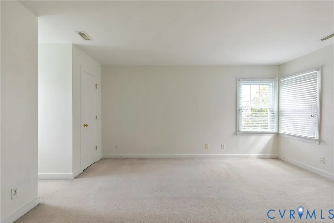
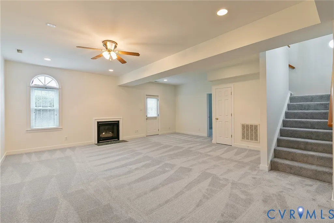
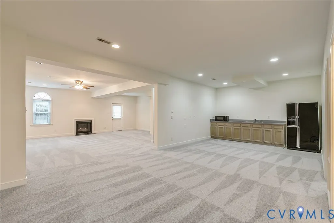
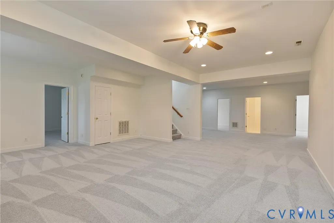
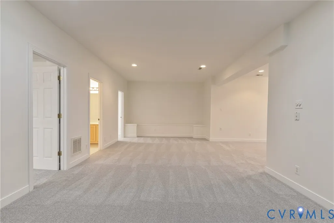
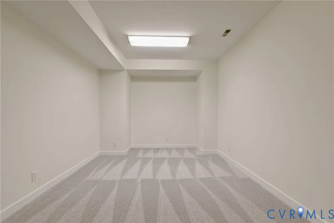
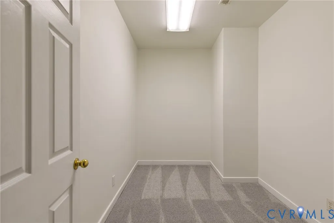
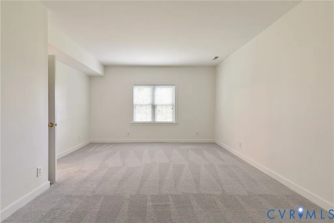
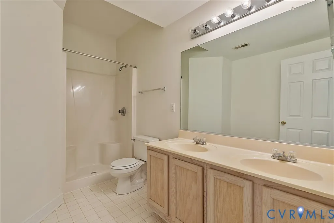
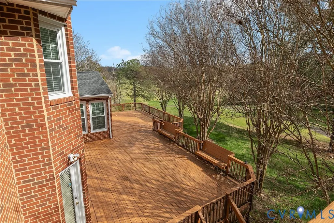
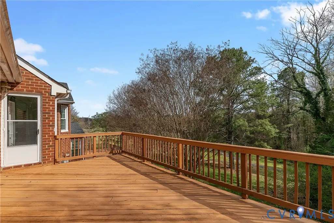
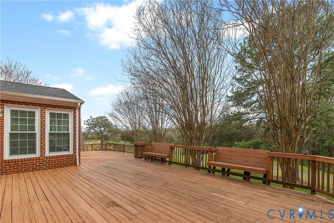
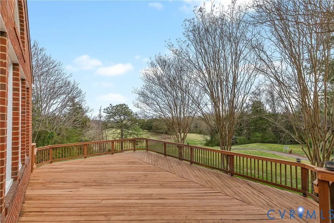
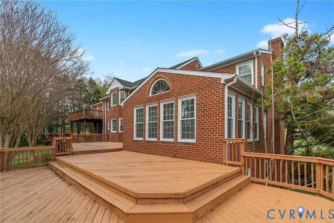
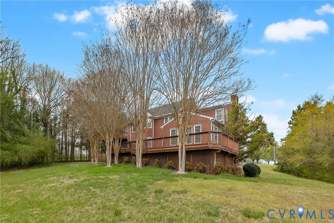
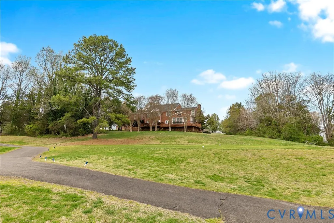
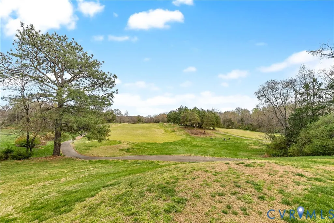
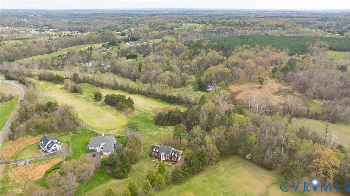
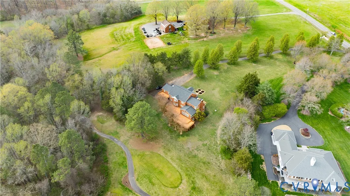
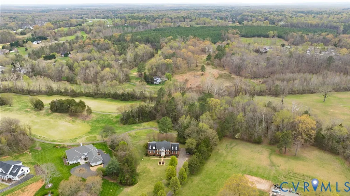
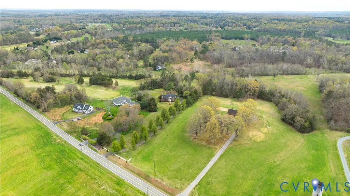
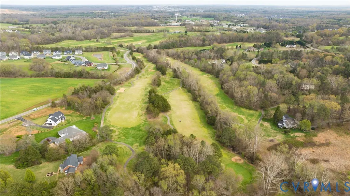
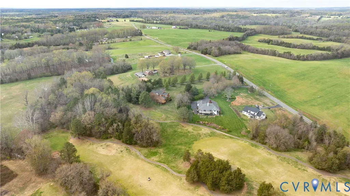
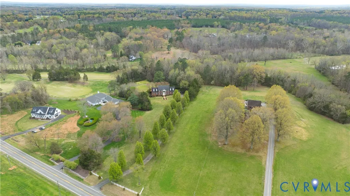
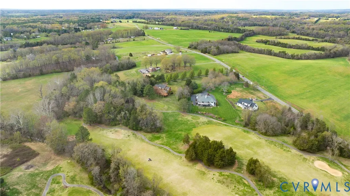
Priced well below assessment and being sold AS IS. Set back from the road along a picturesque tree-lined driveway, this expansive brick home offers over 5,500 square feet of living space, including a walk-out basement, on a 2+ acre private lot overlooking the 7th tee of Sycamore Creek Golf Course—yet just minutes from Short Pump dining and shopping. With its impressive setting and thoughtfully designed layout, the property delivers both privacy and presence in a highly desirable location. The newly remodeled kitchen (2026) is a standout, featuring new cabinetry, quartz countertops, LVP flooring, and stainless-steel appliances, along with a breakfast area that opens to the deck—ideal for everyday living and entertaining. A dramatic two-story foyer with hardwood floors, crown molding, and detailed trim creates a welcoming first impression, bordered by formal living and dining rooms with classic architectural elements. The family room features built-in cabinetry, fireplace, and abundant natural light, seamlessly connecting to a sunroom with updated LVP flooring and vaulted ceiling. Upstairs, the spacious primary suite offers multiple closets and an ensuite bath with double vanity, jetted tub and separate shower. Just outside the primary suite is access to the second-tier deck. Additional bedrooms include a Jack-and-Jill layout and an ensuite option, providing flexible accommodations. The finished walkout basement adds even more versatility with a large rec space, fireplace, kitchenette, bedroom, full bath and 2 additional flex rooms—well suited for guests, recreation, or multi-generational living. All 3 AC units were replaced in 2022.
| Elementary School | Middle School | High School |
|---|---|---|
| Randolph Elementary School | Goochland Middle School | Goochland High School |
| Price History | |
|---|---|
| 8/21/2026 | Listed $900,000 |
General Features
| Interior Features | Bookcases,Built-in Features,Breakfast Area,Tray Ceiling(s),Ceiling Fan(s),Dining Area,Separate/Formal Dining Room,Double Vanity,Fireplace,Granite Counters,Garden Tub/Roman Tub,High Ceilings,Kitchen Island,Loft,Bath in Primary Bedroom,Pantry,Recessed Lighting,Walk-In Closet(s),Window Treatments |
|---|---|
| Sewer | Septic Tank |
| Heating | Electric,Zoned |
| Cooling | Central Air,Zoned |
| Possession | Close Of Escrow |
| Roof | Composition |
| Appliances | Dryer,Dishwasher,Electric Water Heater,Disposal,Microwave,Refrigerator,Stove,Water Heater,Washer |
| Exterior Features | Deck,Porch,Paved Driveway |
| Garage Spaces | 2 |
| Patio/Porch Features | Rear Porch,Deck,Porch |
| Architectural Style | Transitional |
| Pool Features | None |
| Construction Materials | Brick,Drywall,Frame,Vinyl Siding |
| Year Built | 1996 |
| View | Golf Course |
| Stories | 2 |
| Levels | Two |
| Property SubType | Single Family Residence |
| Tax Year | 2026 |
| Percent Ownership | Individuals |
| County | Goochland |
| New Construction | false |
| Property Type | Residential |
| Attached Garage | true |
| Subdivision Name | Sycamore Creek |
| Garage Y/N | true |
| Total Rooms | 10 |
| Full Baths | 4 |
| Status | Active |
| High School | Goochland |
| View Y/N | true |
| Zoning Description | R-1 |
| MLS Area | 24 - Goochland |
| Lot Size Units | Acres |
| Waterfront Y/N | false |
| Elementary School | Randolph |
| Year Built Details | Actual |
| Tax Annual Amount | 4967.69 |
| Middle/Junior High School | Goochland |
| Property Condition | Resale |
| Days on Market | 2 |
| Standard Status | Active |
| Occupancy Type | Vacant |
| Tax Assessed Value | 937300 |
| Tax Lot | 16 |
| Ownership Type | Sole Proprietor |
| Property Sub Type Additional | Single Family Residence |
Interior Features
| Basement | Full,Finished,Walk-Out Access |
|---|---|
| Flooring | Carpet,Tile,Wood |
| Total Fireplaces | 2 |
| Total Stories | 2 |
| Basement (Y/N) | true |
| Air Conditioning Y/N | true |
| Heating Y/N | true |
| Window Features | Window Treatments |
| Fireplace Y/N | true |
| Half Baths | 1 |
| Total Bedrooms | 5 |
| Below Grade Finished Area | 1590 |
| LivingAreaSource | Assessor |
| Total Baths | 5 |
Exterior Features
| Fencing | None |
|---|---|
| Parking Features | Attached,Direct Access,Driveway,Garage,Garage Door Opener,Paved |
| Water Source | Well |
| Lot Size Area | 2.184 |
| Lot Size Acres | 2.184 |
Amenities
- Foreclosure
- Views
- Short Sale
- New Construction
- Adult 55+
- Lease To Own
- No HOA Fees
- Furnished
- Primary On Main
- Air Conditioning
- Seller Finance
- Green
- Fixer Upper
- Horse
- Golf
- Fireplace
- Deck
- Garage
- Basement
- Pool
Property vs Single Family Average in 23103
Price
Taxes
Year Built
 All or a portion of the multiple listing information is provided by the Central Virginia Regional Multiple Listing Service, LLC, from a copyrighted compilation of listings. All CVR MLS information provided is deemed reliable but is not guaranteed accurate. The compilation of listings and each individual listing are ©2026 Central Virginia Regional Multiple Listing Service, LLC. All rights reserved.
All MLS listings are © 2026 Central Virginia Regional Multiple Listing Service, LLC. All
All or a portion of the multiple listing information is provided by the Central Virginia Regional Multiple Listing Service, LLC, from a copyrighted compilation of listings. All CVR MLS information provided is deemed reliable but is not guaranteed accurate. The compilation of listings and each individual listing are ©2026 Central Virginia Regional Multiple Listing Service, LLC. All rights reserved.
All MLS listings are © 2026 Central Virginia Regional Multiple Listing Service, LLC. All
