
Address
379 Mallard Drive, Hardyville, VA
Price
$ 649,900
Property Attributes
- MLS#2622710
- TypeSingle Family
- Listing Status Active
- CountyMiddlesex
- CityHardyville
- Area112 - Middlesex
- NeighborhoodBush Park Estates
- Zip23070
- Style
- Year Built1985
- Taxes$ 2180
- Price$ 649,900
- Bedrooms4
- Full Bathrooms3
- Half Bathrooms0
- Sqr Footage2744
- Lot Size2.2 Acres
Data Source:
Central Virginia Regional MLS (CVRMLS)
Property Description
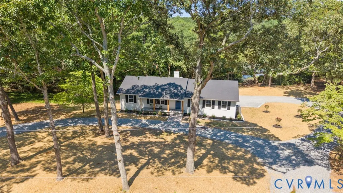
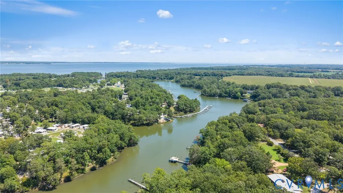
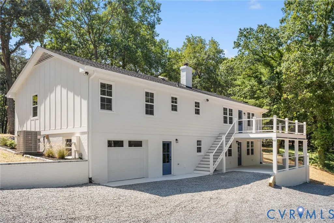
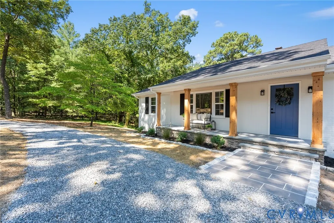
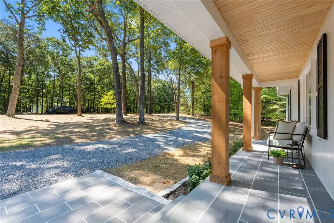
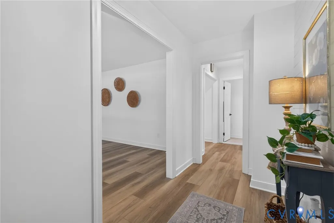
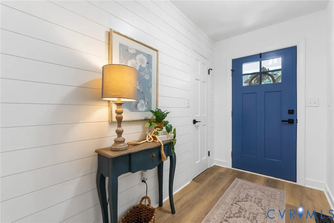
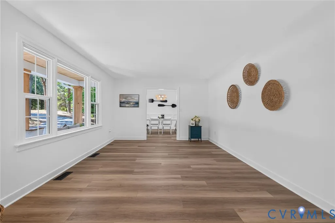
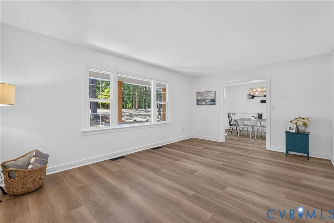
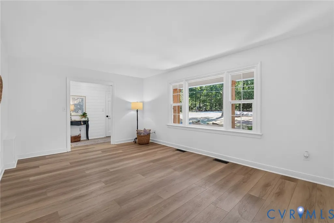
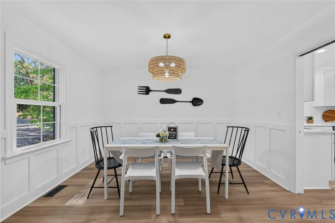
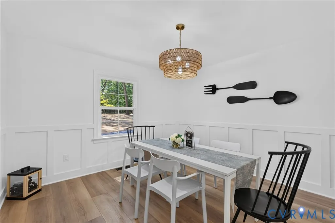
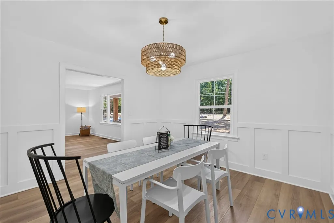
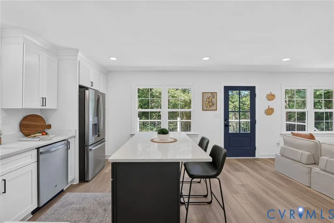
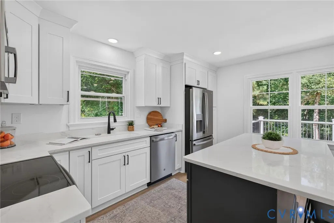
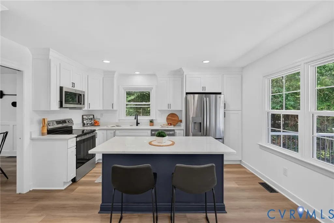
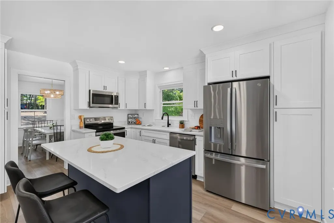
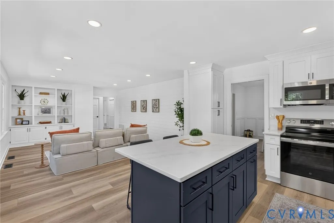
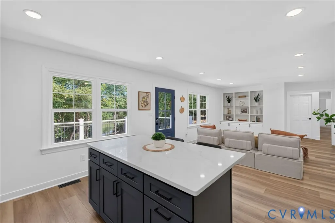
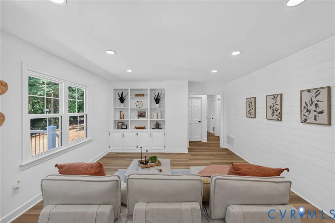
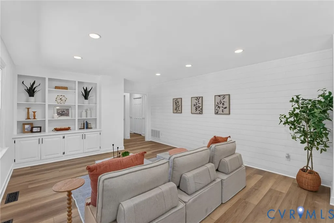
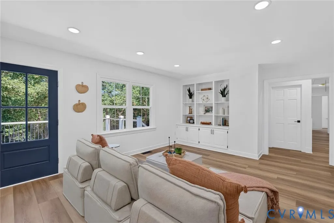
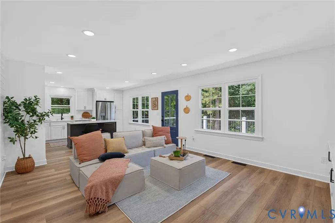
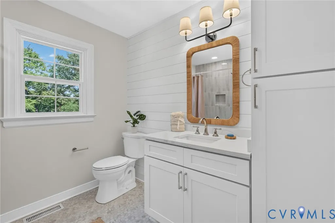
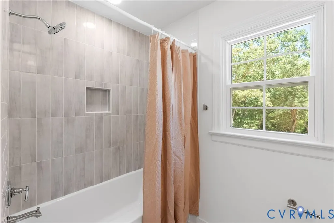
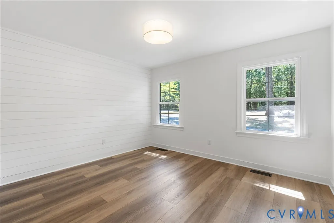
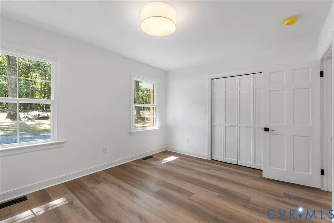
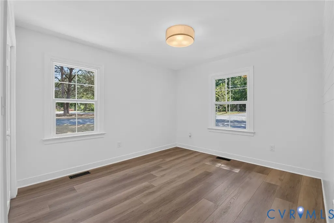
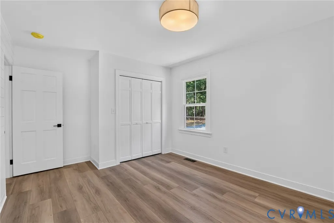
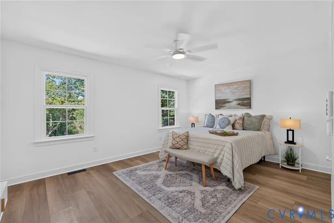
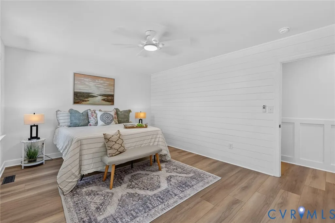
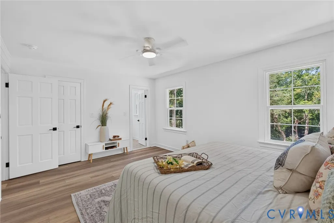
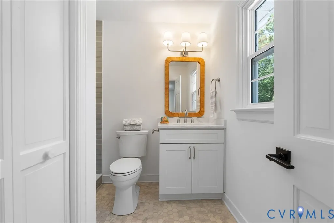
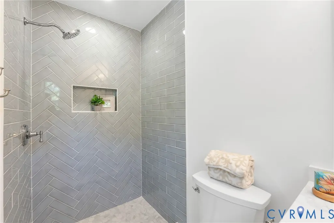
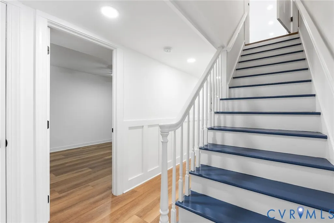
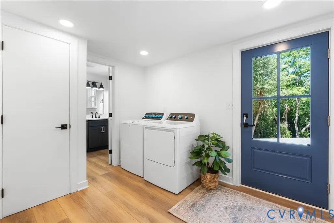
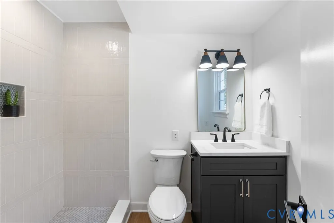
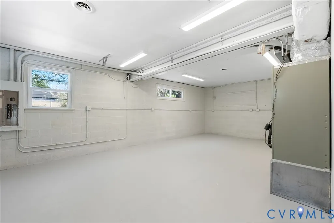
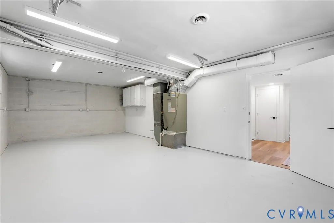
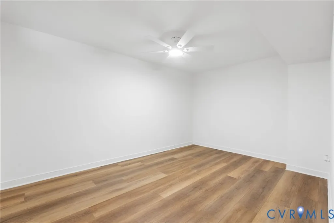
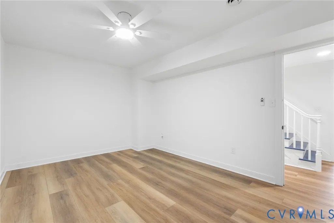
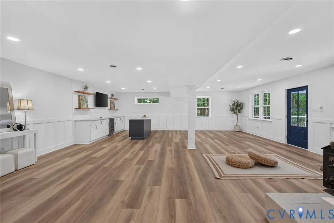
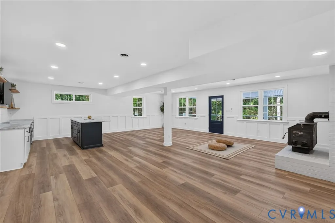
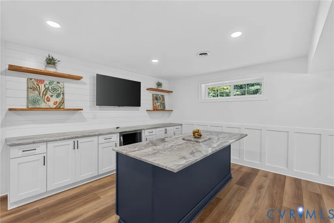
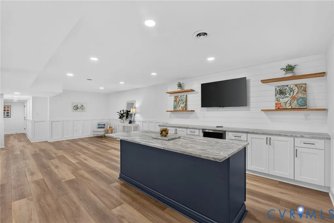
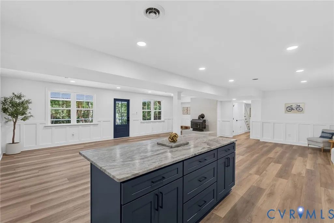
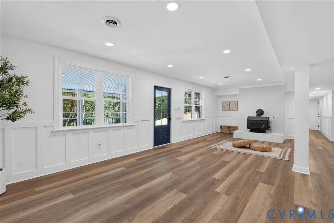
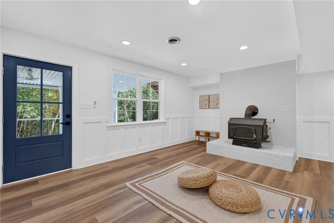
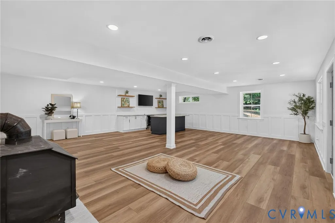
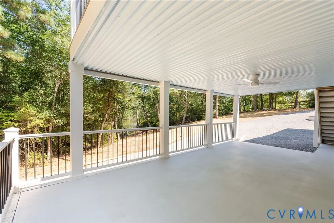
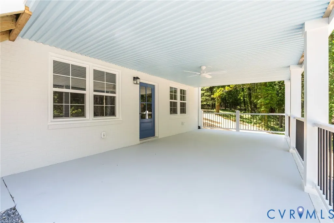
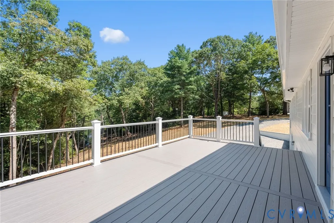
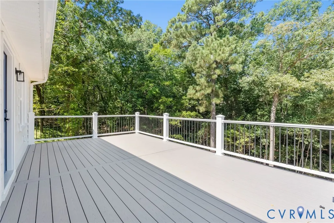
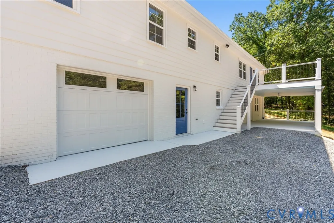
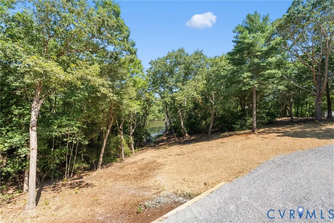
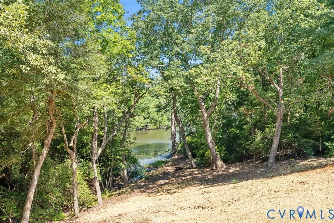
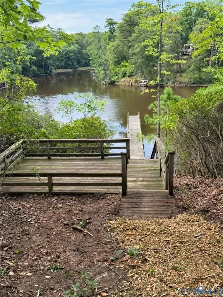
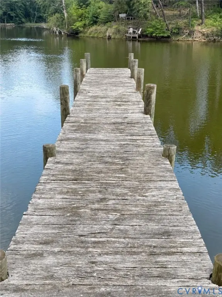
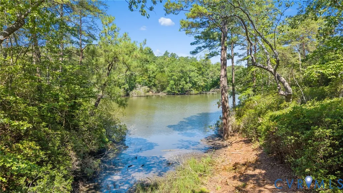
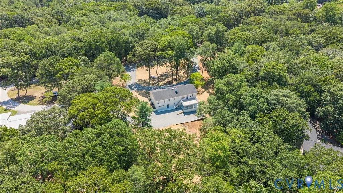
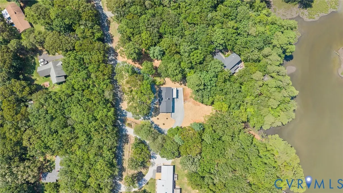
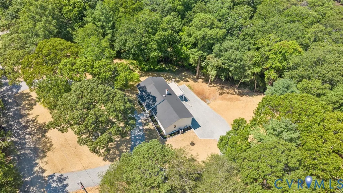
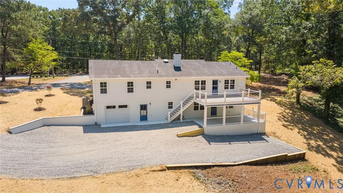
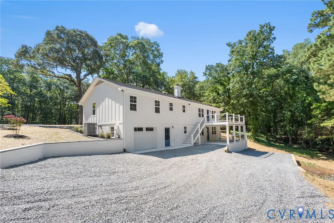
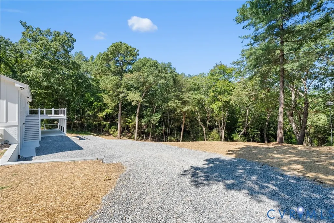
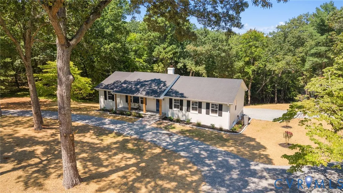
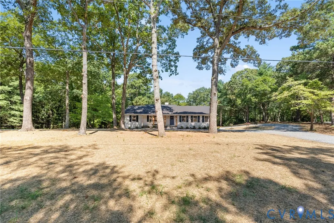
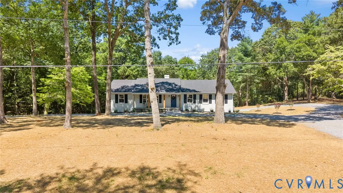
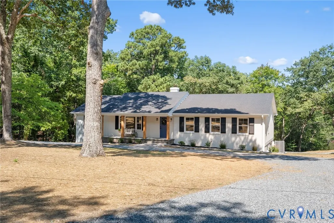
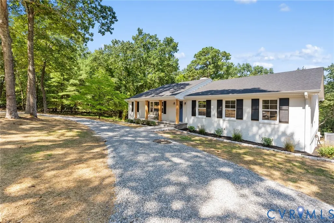
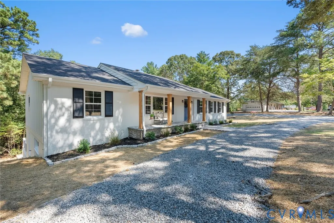
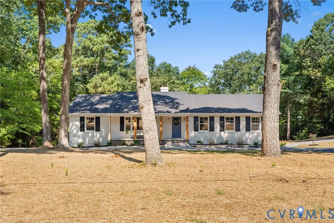
Welcome to 379 Mallard Drive, a fully renovated waterfront retreat set on 2.2 private acres! This beautifully transformed home offers 4 beds and 3 full baths, combining modern luxury, privacy, and an incredible waterfront lifestyle. With a private dock, deep-water frontage, multiple outdoor living spaces, and thoughtful updates throughout, this is a rare opportunity to enjoy life on the water. The inviting living room offers a large picture window while the dining room showcases elegant picture-frame molding. The brand-new kitchen features luxury quartz countertops, a spacious island, and SS GE appliances, opening to the family room with custom built-ins. The finished walk-out basement expands the living and entertaining space with an oversized quartz wet bar, built-in wine fridge, additional bedroom, and fireplace. Each full bathroom has been tastefully updated with high-end custom vanities, Level 5 quartz countertops, specialty lighting, modern fixtures, and beautifully designed tile showers. A large one-car attached garage with direct entry provides convenient parking and storage. Enjoy the outdoors from two water-view Trex decks, one open deck just off the kitchen and a second covered deck underneath with a ceiling fan. A private viewing deck leads to the near 100-foot dock with deep water on protected Bush Park Creek, offering easy access to the Rappahannock River and Chesapeake Bay. The property also provides access to a community boat ramp and pier, making it easy to fully enjoy the boating lifestyle. Located just 2 miles from downtown Deltaville and approximately 25 minutes from Gloucester and Kilmarnock. Improvements include ALL NEW in 2026: GE kitchen appliances, washer/dryer, Ameristar 5-ton heat pump, energy-efficient windows, HardiePlank siding, blue stone front porch, white oak high-end LVP flooring, electrical and plumbing, interior and exterior paint, fresh landscaping, view clearing, custom drainage, rebuilt septic system with D-box and drain field, new gravel driveway, and so much more.
| Elementary School | Middle School | High School |
|---|---|---|
| Middlesex Elementary School | Saint Clare Walker Middle School | Middlesex High School |
| Price History | |
|---|---|
| 8/20/2026 | Listed $649,900 |
General Features
| Interior Features | Wet Bar,Bedroom on Main Level,Breakfast Area,Ceiling Fan(s),Dining Area,Double Vanity,Eat-in Kitchen,En Suite Bathroom,Full Bath on Main Level,Fireplace,Granite Counters,High Speed Internet,Kitchen Island,Bath in Primary Bedroom,Main Level Primary,Recessed Lighting,Wired for Data |
|---|---|
| Sewer | Septic Tank |
| Heating | Electric,Heat Pump |
| Cooling | Heat Pump |
| Possession | Close Of Escrow |
| Roof | Shingle |
| Appliances | Dryer,Dishwasher,Electric Cooking,Electric Water Heater,Microwave,Oven,Refrigerator,Smooth Cooktop,Stove,Water Heater,Washer |
| Exterior Features | Deck,Dock,Lighting,Porch,Unpaved Driveway |
| HOA | 120 |
| Garage Spaces | 1 |
| Patio/Porch Features | Front Porch,Patio,Deck,Porch |
| Architectural Style | Farmhouse,Ranch |
| Pool Features | None |
| Construction Materials | Drywall,Frame,HardiPlank Type |
| Year Built | 1985 |
| View | Water |
| Stories | 2 |
| Levels | Two |
| Property SubType | Single Family Residence |
| Tax Year | 2026 |
| Percent Ownership | Individuals |
| Waterfront Features | Creek,Water Access |
| Community Features | Boat Facilities,Common Grounds/Area,Dock |
| Assoc Fee Paid Per | Annually |
| County | Middlesex |
| New Construction | false |
| Property Type | Residential |
| Home Owner Assoc | true |
| Attached Garage | true |
| Subdivision Name | Bush Park Estates |
| Garage Y/N | true |
| Total Rooms | 7 |
| Full Baths | 3 |
| Status | Active |
| Directions | GPS |
| High School | Middlesex |
| View Y/N | true |
| Zoning Description | R |
| MLS Area | 112 - Middlesex |
| Lot Size Units | Acres |
| Waterfront Y/N | true |
| Elementary School | Middlesex |
| Year Built Details | Approximate |
| Tax Annual Amount | 2180.14 |
| Middle/Junior High School | Saint Clare Walker |
| Property Condition | Resale |
| Days on Market | 18 |
| Standard Status | Active |
| Occupancy Type | Vacant |
| Tax Assessed Value | 357400 |
| Tax Lot | 14 |
| Ownership Type | Sole Proprietor |
| Property Sub Type Additional | Single Family Residence |
Interior Features
| Basement | Full,Finished,Walk-Out Access |
|---|---|
| Flooring | Tile,Vinyl |
| Total Fireplaces | 1 |
| Fireplace Features | Wood Burning |
| Total Stories | 2 |
| Basement (Y/N) | true |
| Air Conditioning Y/N | true |
| Heating Y/N | true |
| Window Features | Thermal Windows |
| Fireplace Y/N | true |
| Laundry Features | Washer Hookup,Dryer Hookup |
| Total Bedrooms | 4 |
| Below Grade Finished Area | 1008 |
| LivingAreaSource | Assessor |
| Total Baths | 3 |
Exterior Features
| Fencing | None |
|---|---|
| Parking Features | Attached,Basement,Direct Access,Driveway,Garage,Garage Door Opener,Unpaved |
| Water Source | Well |
| Lot Size Area | 2.2 |
| Lot Size Acres | 2.2 |
| Door Features | Insulated Doors |
Amenities
- Foreclosure
- Views
- Short Sale
- New Construction
- Adult 55+
- Lease To Own
- No HOA Fees
- Furnished
- Primary On Main
- Air Conditioning
- Seller Finance
- Green
- Fixer Upper
- Horse
- Golf
- Fireplace
- Deck
- Garage
- Basement
- Pool
Property vs Single Family Average in 23070
Price
Taxes
Year Built
 All or a portion of the multiple listing information is provided by the Central Virginia Regional Multiple Listing Service, LLC, from a copyrighted compilation of listings. All CVR MLS information provided is deemed reliable but is not guaranteed accurate. The compilation of listings and each individual listing are ©2026 Central Virginia Regional Multiple Listing Service, LLC. All rights reserved.
All MLS listings are © 2026 Central Virginia Regional Multiple Listing Service, LLC. All
All or a portion of the multiple listing information is provided by the Central Virginia Regional Multiple Listing Service, LLC, from a copyrighted compilation of listings. All CVR MLS information provided is deemed reliable but is not guaranteed accurate. The compilation of listings and each individual listing are ©2026 Central Virginia Regional Multiple Listing Service, LLC. All rights reserved.
All MLS listings are © 2026 Central Virginia Regional Multiple Listing Service, LLC. All
