
Address
Tbd Kingswood Road, Buffalo Junction, VA
Price
$ 374,900
Property Attributes
- MLS#2622978
- TypeSingle Family
- Listing Status Active
- CountyMecklenburg
- CityBuffalo Junction
- Area75 - Mecklenburg
- NeighborhoodNone
- Zip24529
- Style
- Year Built2026
- Price$ 374,900
- Bedrooms3
- Full Bathrooms2
- Half Bathrooms0
- Sqr Footage1358
- Lot Size0.57 Acres
Data Source:
Central Virginia Regional MLS (CVRMLS)
Property Description
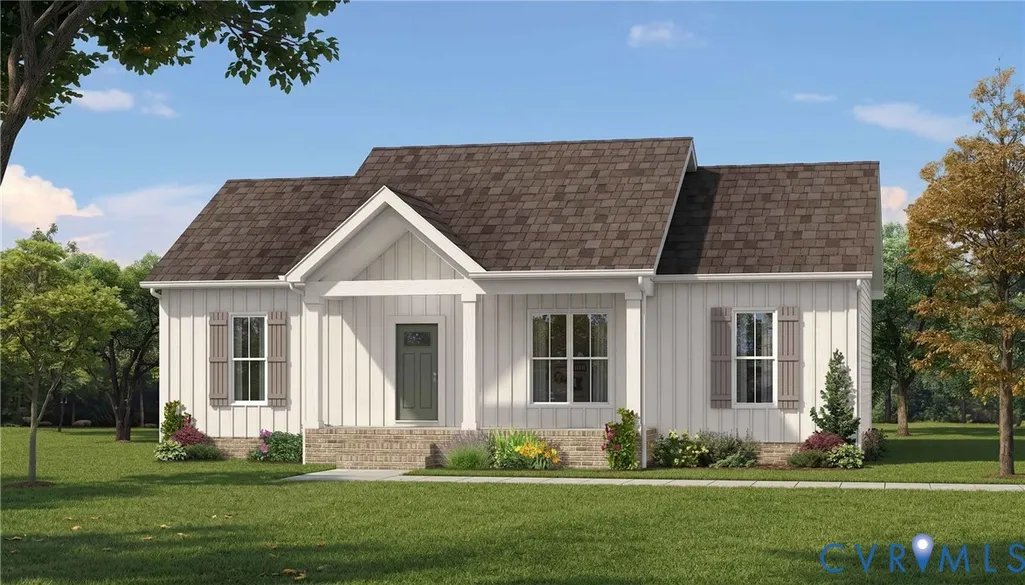
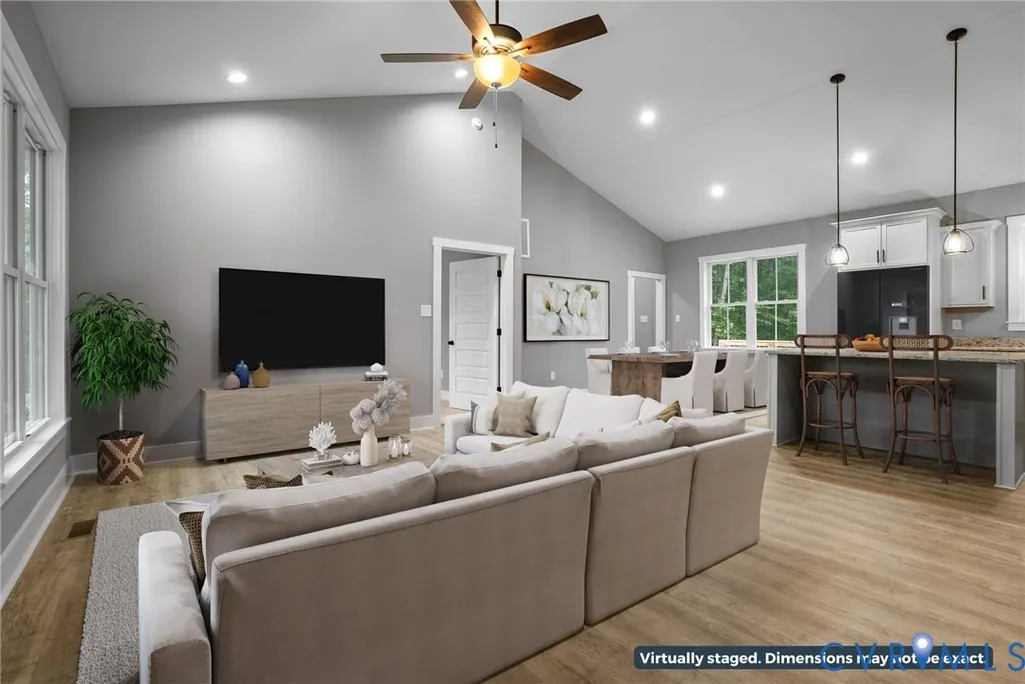
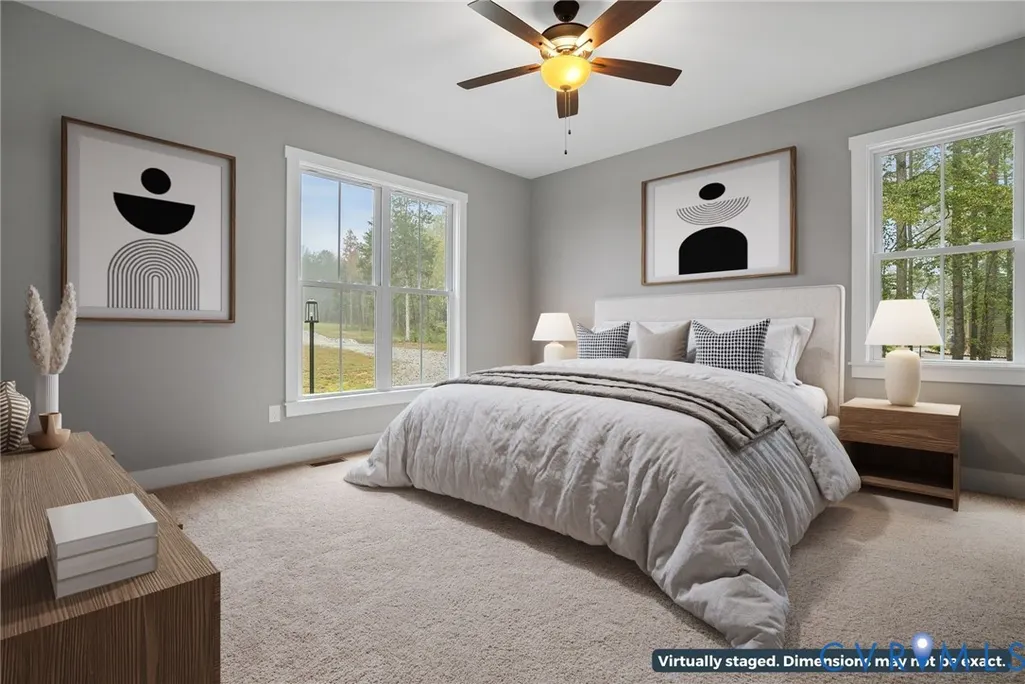
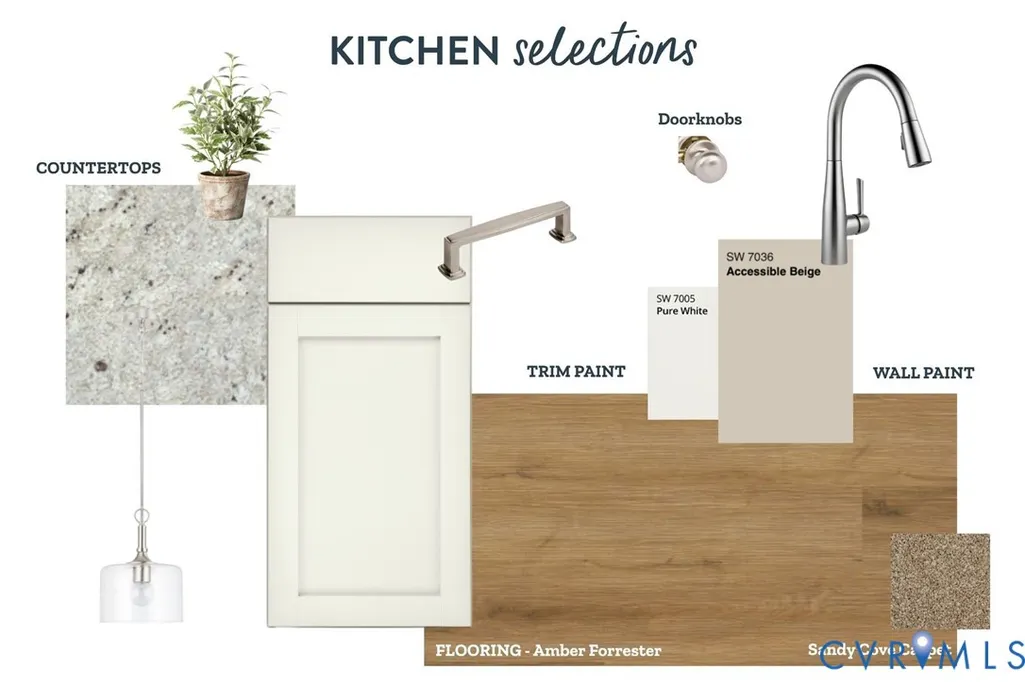
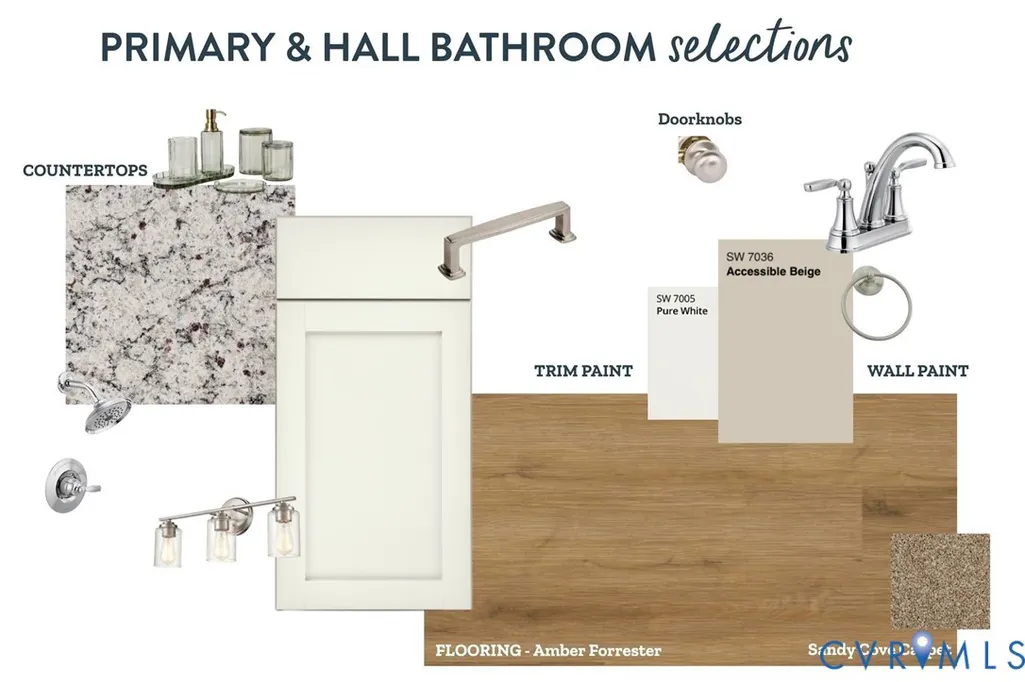
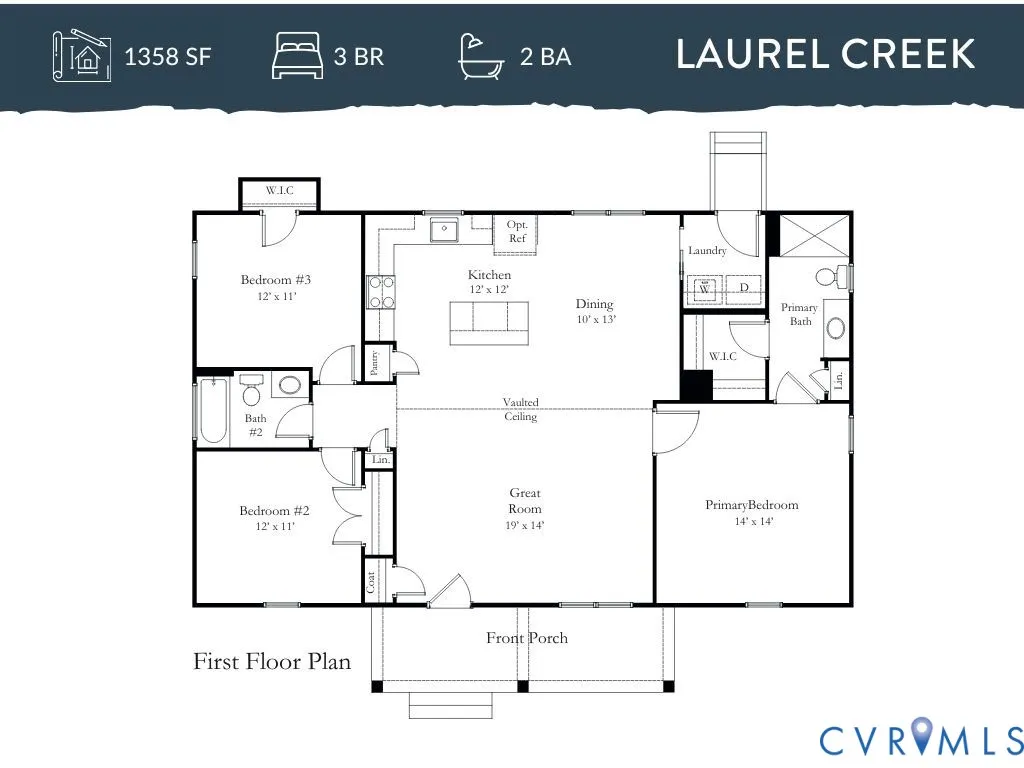
Start 2027 with a BRAND-NEW HOME and the Kerr Lake lifestyle right at your fingertips! Secure this beautiful Rock River Homes new construction now and start the New Year with new keys and a beautiful new place to call HOME! Nestled on just over half an acre in the peaceful, established Kingswood Lake community of Buffalo Junction, this home puts you near the shores of the nearly 50,000-acre John H. Kerr Reservoir, locally known as Buggs Island Lake—where boating, fishing, kayaking, swimming, and endless days on the water can become part of everyday life. The popular Laurel Creek floor plan offers 3 bedrooms, 2 full baths, and a thoughtfully designed open-concept layout with vaulted ceilings that create a bright, spacious gathering area. The kitchen features upgraded Level 2 Colonial White granite countertops, an island, pantry, abundant cabinetry and storage, recessed lighting, and stainless steel oven, microwave, and dishwasher. Granite countertops continue throughout the home for a beautiful, cohesive finish. Quality craftsmanship can be found throughout, including 9-foot ceilings in the bedrooms, bullnose sheetrock corners, Trane heat pump system, and a conditioned crawlspace. The exterior will feature beautiful Natural Linen vinyl siding, creating timeless curb appeal that perfectly complements the peaceful lake-community setting. Living here is about more than just the home—it’s about the lifestyle. Spend your weekends boating or fishing on Kerr Lake, launch the boat for an afternoon on the water, explore nearby outdoor recreation, or make the short trip into Clarksville for dining, shopping, and small-town charm. Whether you’re searching for a full-time residence or simply dreaming of living closer to the lake, this location offers the perfect combination of peaceful country living and year-round recreation. Estimated to be completed in January, secure this home now, watch your new home come to life, and start 2027 enjoying everything the Kerr Lake area has to offer!
| Elementary School | Middle School | High School |
|---|---|---|
| Clarksville Elementary School | Mecklenburg County Middle School | Mecklenburg County High School |
| Price History | |
|---|---|
| 8/25/2026 | Listed $374,900 |
General Features
| Interior Features | Bedroom on Main Level,Ceiling Fan(s),Cathedral Ceiling(s),Dining Area,En Suite Bathroom,Full Bath on Main Level,Granite Counters,High Ceilings,Kitchen Island,Bath in Primary Bedroom,Main Level Primary,Pantry,Recessed Lighting,Walk-In Closet(s) |
|---|---|
| Sewer | Septic Tank |
| Heating | Heat Pump,None |
| Cooling | Heat Pump |
| Possession | Other |
| Roof | Shingle |
| Appliances | Dishwasher,Exhaust Fan,Electric Cooking,Electric Water Heater,Microwave,Oven,Smooth Cooktop |
| Exterior Features | Porch,Unpaved Driveway |
| HOA | 100 |
| Patio/Porch Features | Rear Porch,Front Porch,Stoop,Porch |
| Architectural Style | Craftsman |
| Pool Features | None |
| Security Features | Smoke Detector(s) |
| Construction Materials | Drywall,Frame,Vinyl Siding |
| Year Built | 2026 |
| Stories | 1 |
| Levels | One |
| Property SubType | Single Family Residence |
| Tax Year | 2026 |
| Percent Ownership | Corporate |
| Assoc Fee Paid Per | Annually |
| County | Mecklenburg |
| New Construction | true |
| Property Type | Residential |
| Home Owner Assoc | true |
| Subdivision Name | None |
| Garage Y/N | false |
| Total Rooms | 5 |
| Full Baths | 2 |
| Status | Active |
| Directions | 58 W to Right on Cow Rd. Continue to Right on Kingswood Rd. follow to home on Right. Sign. |
| High School | Mecklenburg County |
| Disclosures | Exempt Disclaimer |
| MLS Area | 75 - Mecklenburg |
| Lot Size Units | Acres |
| Waterfront Y/N | false |
| Elementary School | Clarksville |
| Year Built Details | Under Construction |
| Middle/Junior High School | Mecklenburg County |
| Property Condition | New Construction,Under Construction |
| Days on Market | 8 |
| Standard Status | Active |
| Tax Lot | 42 |
| Ownership Type | Corporation |
| Property Sub Type Additional | Single Family Residence |
Interior Features
| Basement | Crawl Space |
|---|---|
| Flooring | Partially Carpeted,Vinyl |
| Total Stories | 1 |
| Basement (Y/N) | false |
| Air Conditioning Y/N | true |
| Heating Y/N | false |
| Window Features | Screens |
| Laundry Features | Washer Hookup,Dryer Hookup |
| Total Bedrooms | 3 |
| LivingAreaSource | Builder |
| Total Baths | 2 |
Exterior Features
| Parking Features | Driveway,Off Street,Oversized,Unpaved |
|---|---|
| Lot Features | Buildable,Landscaped |
| Water Source | Well |
| Lot Size Area | 0.57 |
| Lot Size Acres | 0.57 |
| Road Surface Type | Graded |
| Door Features | Insulated Doors |
Amenities
- Foreclosure
- Views
- Short Sale
- New Construction
- Adult 55+
- Lease To Own
- No HOA Fees
- Furnished
- Primary On Main
- Air Conditioning
- Seller Finance
- Green
- Fixer Upper
- Horse
- Golf
- Fireplace
- Deck
- Garage
- Basement
- Pool
Property vs Single Family Average in 24529
Price
Year Built
 All or a portion of the multiple listing information is provided by the Central Virginia Regional Multiple Listing Service, LLC, from a copyrighted compilation of listings. All CVR MLS information provided is deemed reliable but is not guaranteed accurate. The compilation of listings and each individual listing are ©2026 Central Virginia Regional Multiple Listing Service, LLC. All rights reserved.
All MLS listings are © 2026 Central Virginia Regional Multiple Listing Service, LLC. All
All or a portion of the multiple listing information is provided by the Central Virginia Regional Multiple Listing Service, LLC, from a copyrighted compilation of listings. All CVR MLS information provided is deemed reliable but is not guaranteed accurate. The compilation of listings and each individual listing are ©2026 Central Virginia Regional Multiple Listing Service, LLC. All rights reserved.
All MLS listings are © 2026 Central Virginia Regional Multiple Listing Service, LLC. All
