
Address
227 Kinloch Road, Goochland, VA
Price
$ 3,725,000
Property Attributes
- MLS#2529405
- TypeSingle Family
- Listing Status Active
- CountyGoochland
- CityGoochland
- Area24 - Goochland
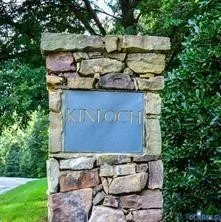
- NeighborhoodKinloch
- Zip23103
- Style
- Year Built2025
- Taxes$ 1404
- Price$ 3,725,000
- Bedrooms5
- Full Bathrooms6
- Half Bathrooms2
- Sqr Footage6384
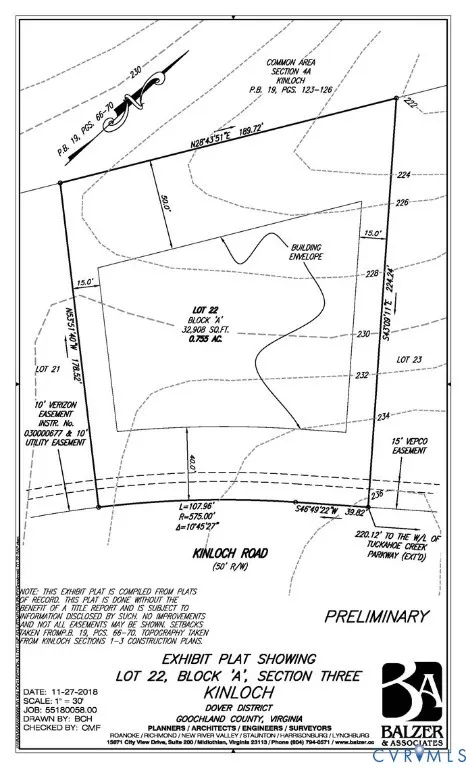
- Lot Size0.755 Acres
Data Source:
Central Virginia Regional MLS (CVRMLS)
Property Description
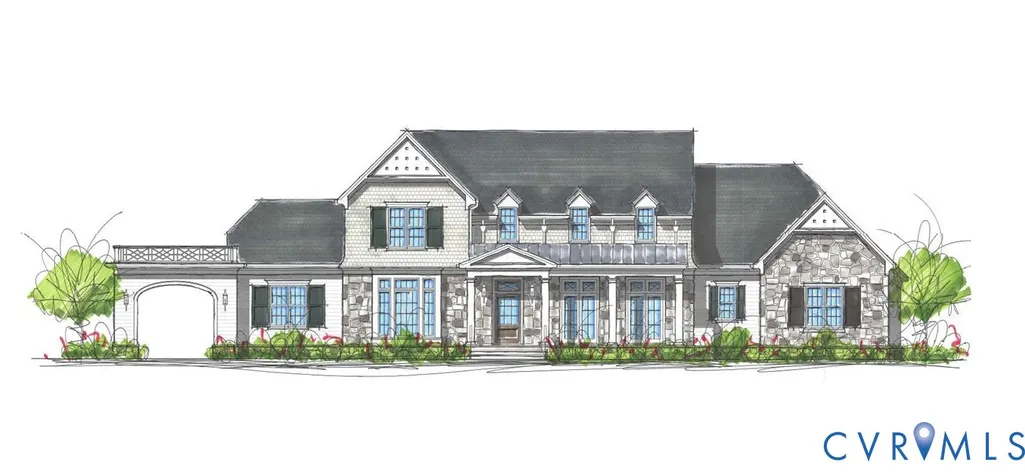
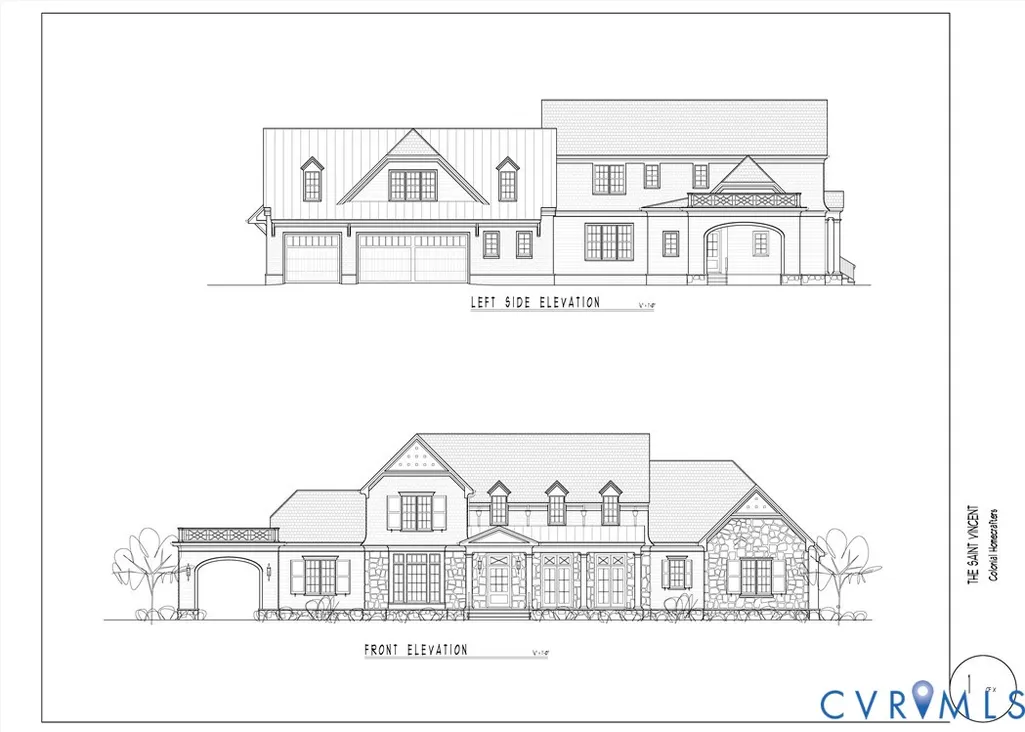
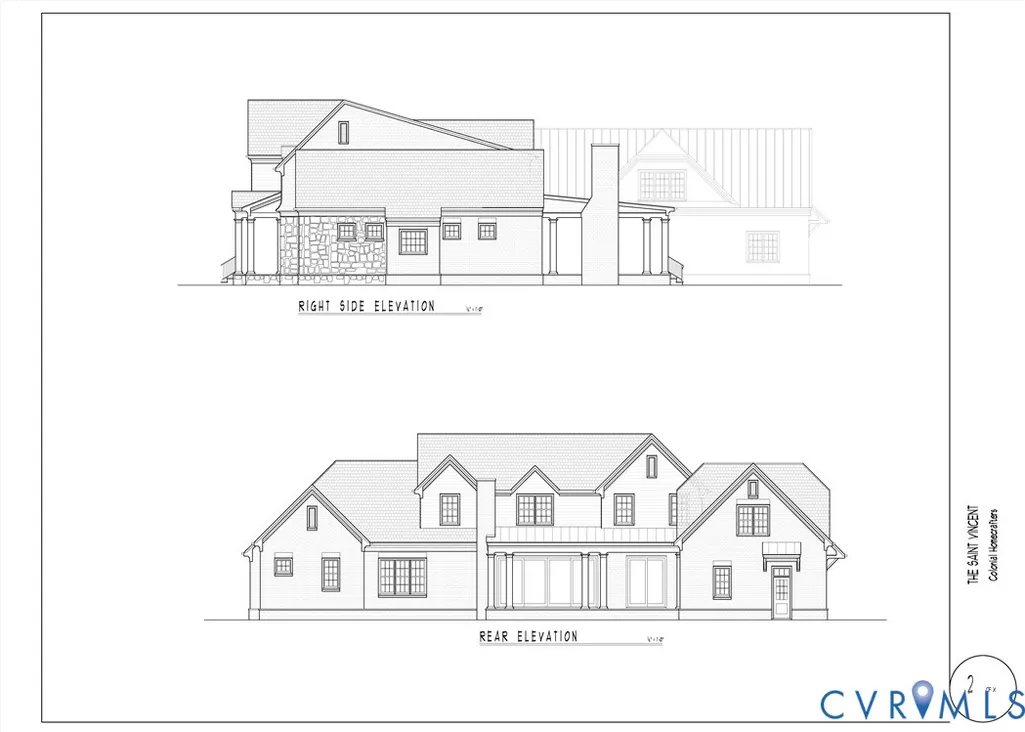
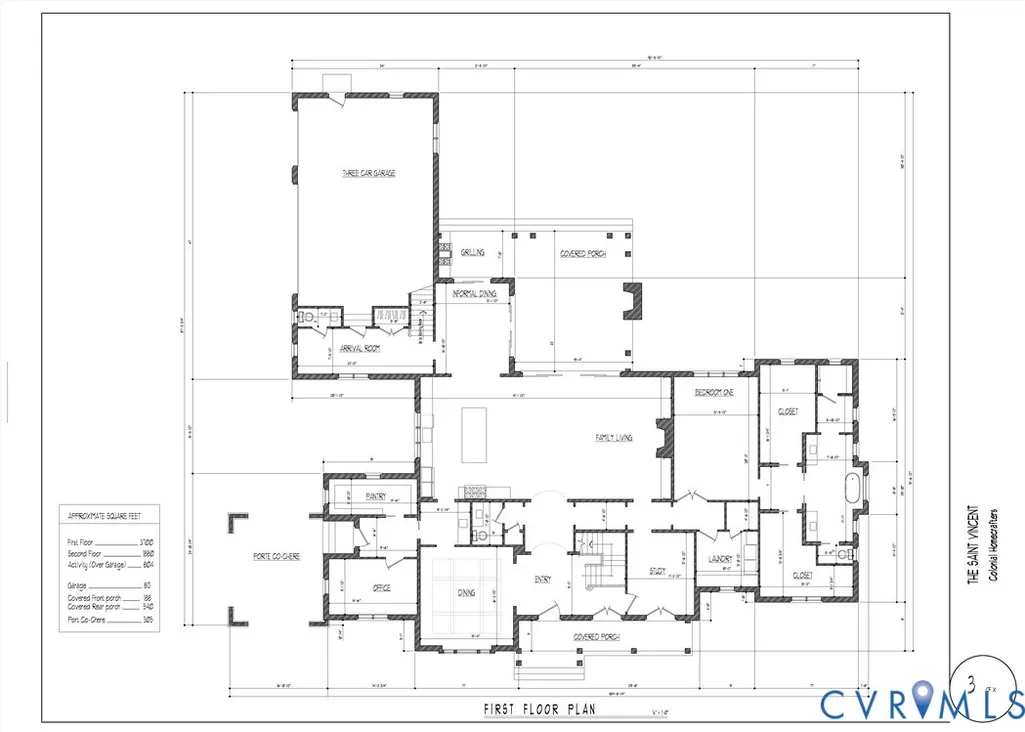
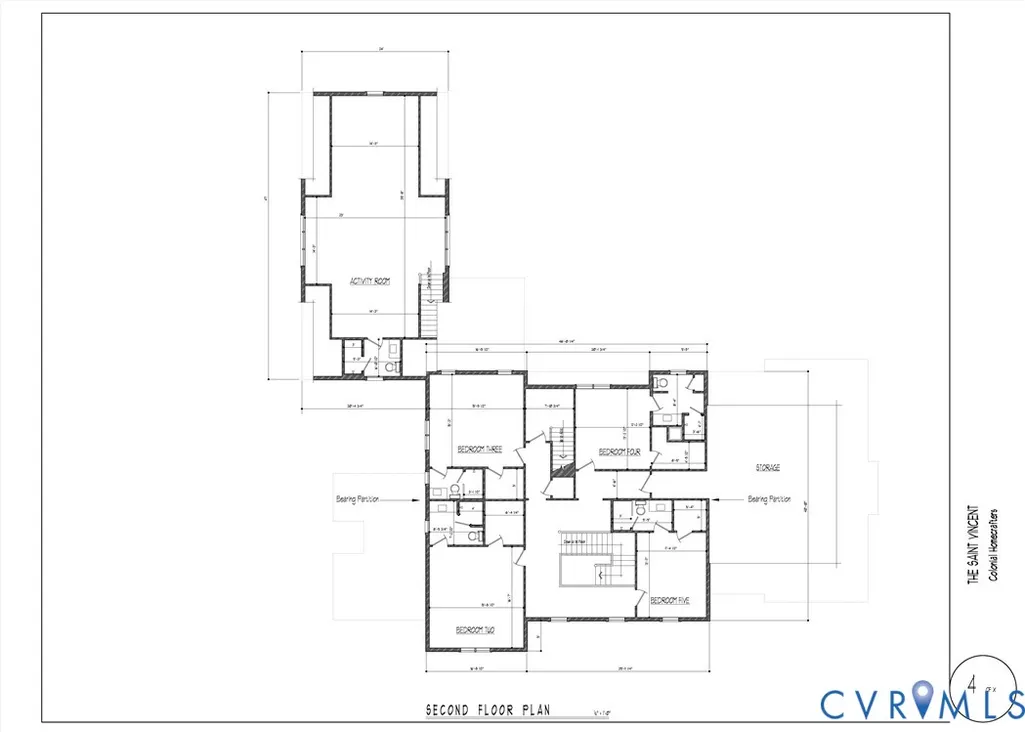
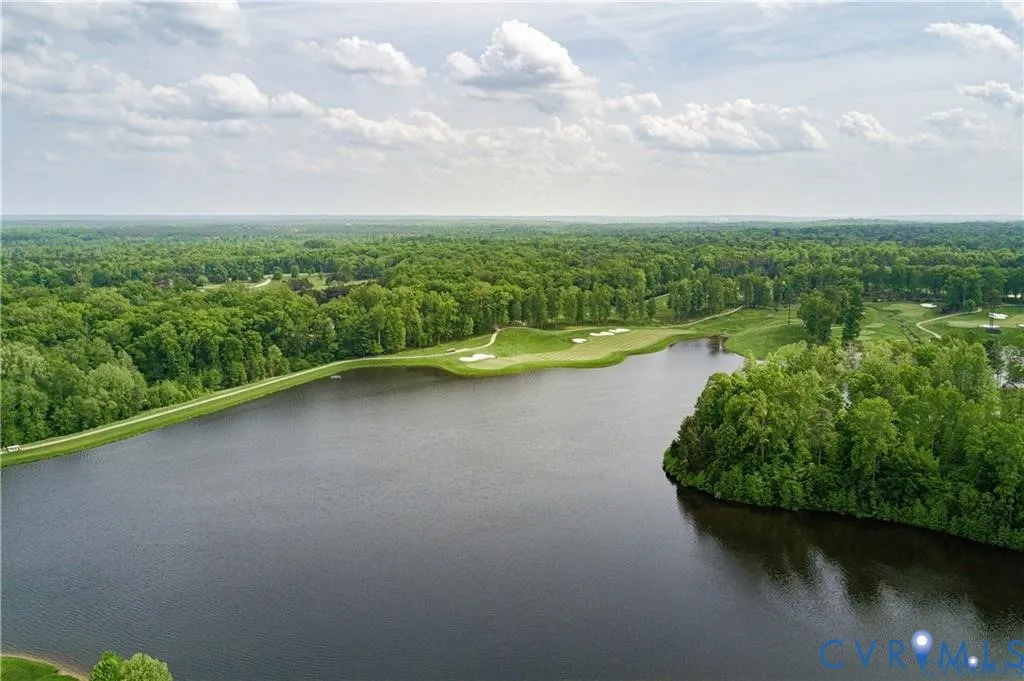
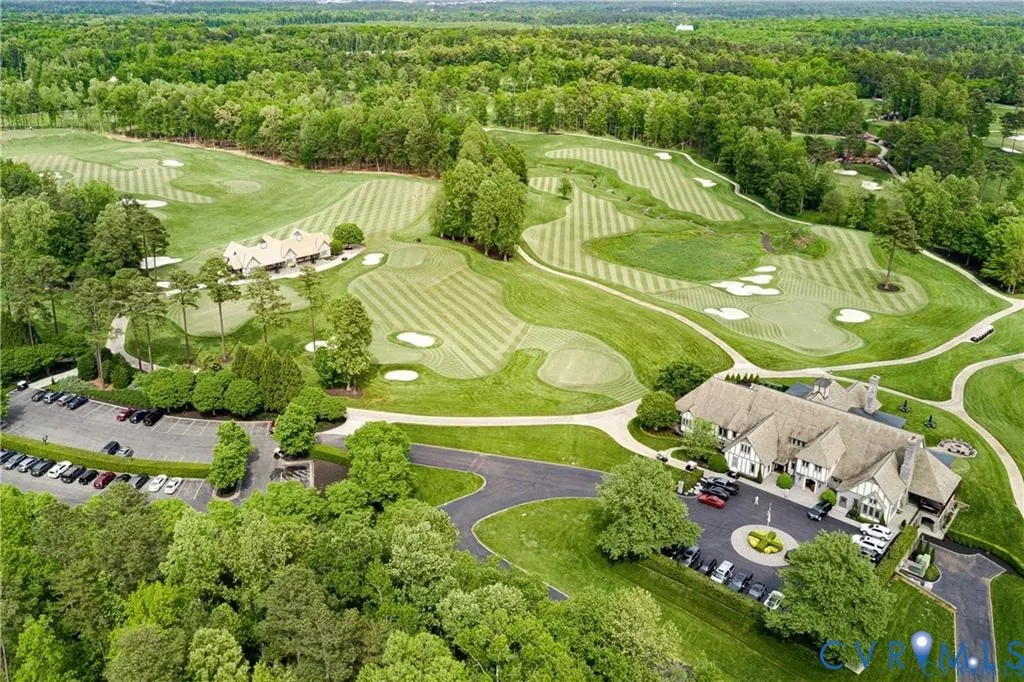
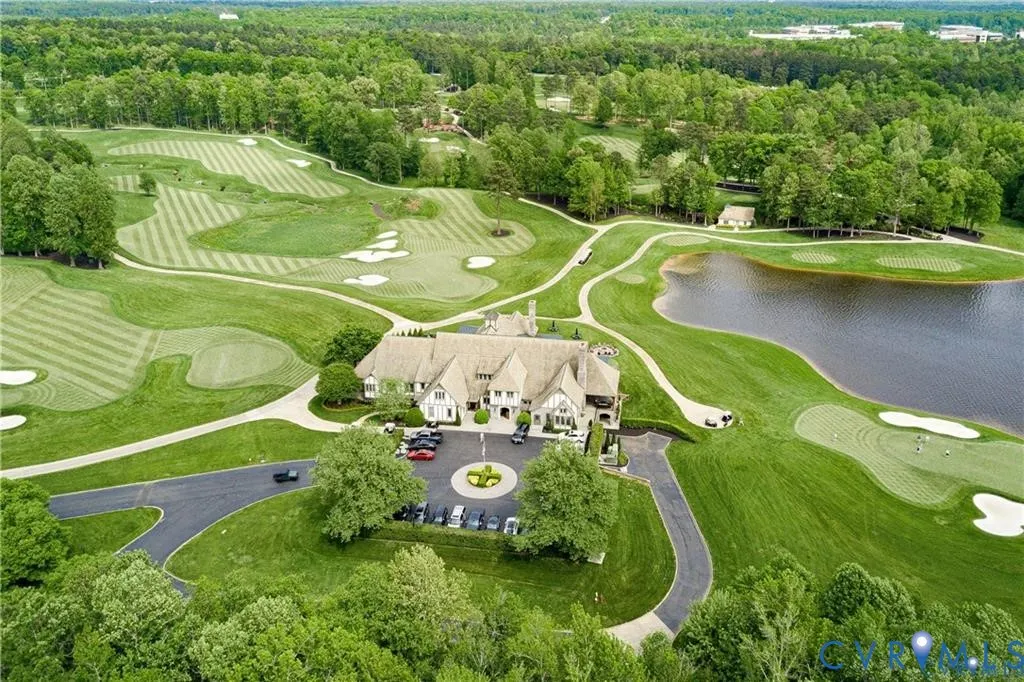
Build your brand new FOREVER home in KINLOCH on a spacious ¾-acre homesite. Crafted by the renowned Colonial Homecrafters, Ltd., this luxurious all-brick and stone-veneer residence is a masterclass in timeless design and modern elegance. From the moment you arrive, the home makes a striking impression with its bluestone walkway and front steps as you enter through the mahogany door. Step inside to soaring 10-foot ceilings on the main level, where a grand foyer welcomes you with formal dining room featuring a coffered ceiling and paneling. The versatile living room can easily be a formal study. The spacious family room accented with bookcases and gas Fp seamlessly flows to a stunning loggia with variegated bluestone flooring and masonry FP/ outdoor grill. The heart of the home is the gourmet kitchen, equipped with a Sub-Zero 48” refrigerator, Wolf 6-burner range, Miele dishwasher, microwave drawer and custom cabinetry by Prestige. A butler’s pantry adds both function and flair for seamless entertaining. The first-floor primary suite offers a private retreat with dual custom walk-in closets and a spa-like bath. An additional remote activity room above the 3-car garage is accessible via a separate rear staircase, perfect for a gym or media room. Upstairs, you'll find 4 generously sized en-suite bedrooms, each with walk-in closets. Additional features include: Conditioned crawl space, Whole-house generator (gas), Security system, Andersen windows, Sonos package and irrigation. Located minutes to the nationally ranked Kinloch Golf Club and Hermitage Country Club, this home also offers optional access to the Kinloch Lake Association ($100/year), with excellent fishing and kayaking opportunities. All of this, just 10 minutes from Wegmans and Short Pump’s upscale shopping and dining. An ELEVATOR is definitely an option but will require a slight modification to the plan for additional cost. CHC will consider building another plan as long as architectural guidelines are met.
| Elementary School | Middle School | High School |
|---|---|---|
| Randolph Elementary School | Goochland Middle School | Goochland High School |
| Price History | |
|---|---|
| 11/3/2025 | Listed $3,725,000 |
General Features
| Interior Features | Butler's Pantry,Breakfast Area,Dining Area,Separate/Formal Dining Room,Fireplace,High Ceilings,Kitchen Island,Bath in Primary Bedroom,Main Level Primary,Pantry,Walk-In Closet(s) |
|---|---|
| Sewer | Public Sewer |
| Heating | Natural Gas,Zoned |
| Cooling | Zoned |
| Possession | Close Of Escrow |
| Roof | Metal,Slate,Synthetic |
| Appliances | Dishwasher,Gas Cooking,Disposal,Gas Water Heater,Microwave,Refrigerator,Stove |
| Exterior Features | Sprinkler/Irrigation,Porch,Gas Grill,Paved Driveway |
| HOA | 1287 |
| Garage Spaces | 3 |
| Association Fee Includes | Common Areas,Trash |
| Patio/Porch Features | Rear Porch,Front Porch,Porch |
| Architectural Style | Transitional |
| Pool Features | None |
| Security Features | Security System,Smoke Detector(s) |
| Construction Materials | Brick Veneer,Block,Frame,Stone |
| Year Built | 2025 |
| Stories | 3 |
| Levels | Three Or More |
| Property SubType | Single Family Residence |
| Tax Year | 2025 |
| Percent Ownership | Corporate |
| Community Features | Common Grounds/Area,Lake,Pond |
| Assoc Fee Paid Per | Annually |
| County | Goochland |
| New Construction | true |
| Property Type | Residential |
| Association Amenities | Management |
| Home Owner Assoc | true |
| Attached Garage | true |
| Subdivision Name | Kinloch |
| Garage Y/N | true |
| Total Rooms | 11 |
| Full Baths | 6 |
| Status | Active |
| Directions | Tuckahoe Creek Parkway towards Hermitage Road, Left on Kinloch Road |
| High School | Goochland |
| Zoning Description | RPUD |
| MLS Area | 24 - Goochland |
| Lot Size Units | Acres |
| Waterfront Y/N | false |
| Elementary School | Randolph |
| Year Built Details | To Be Built |
| Tax Annual Amount | 1404.5 |
| Middle/Junior High School | Goochland |
| Property Condition | New Construction |
| Virtual Tour | https://www.canva.com/design/DAG1MgxCw6g/eqHZzllyMCMzR7MPIoDjQg/view?utm_content=DAG1MgxCw6g&utm_campaign=designshare&utm_medium=link2&utm_source=uniquelinks&utlId=h208a2377cd |
| Days on Market | 79 |
| Standard Status | Active |
| Occupancy Type | Call Agent |
| Tax Assessed Value | 265000 |
| Tax Lot | 22 |
| Ownership Type | Corporation |
| Property Sub Type Additional | Single Family Residence |
Interior Features
| Basement | Crawl Space |
|---|---|
| Flooring | Ceramic Tile,Partially Carpeted,Wood |
| Total Fireplaces | 2 |
| Fireplace Features | Vented |
| Total Stories | 3 |
| Basement (Y/N) | false |
| Air Conditioning Y/N | true |
| Heating Y/N | true |
| Fireplace Y/N | true |
| Half Baths | 2 |
| Laundry Features | Washer Hookup,Dryer Hookup |
| Total Bedrooms | 5 |
| LivingAreaSource | Builder |
| Total Baths | 8 |
Exterior Features
| Fencing | None |
|---|---|
| Parking Features | Attached,Direct Access,Driveway,Garage,Garage Door Opener,Off Street,Paved |
| Water Source | Public |
| Lot Size Area | 0.755 |
| Lot Size Acres | 0.755 |
| Door Features | Sliding Doors |
| Other Equipment | Generator |
Amenities
- Foreclosure
- Views
- Short Sale
- New Construction
- Adult 55+
- Lease To Own
- No HOA Fees
- Furnished
- Primary On Main
- Air Conditioning
- Seller Finance
- Green
- Fixer Upper
- Horse
- Golf
- Fireplace
- Deck
- Garage
- Basement
- Pool
Property vs Single Family Average in 23103
Price
Taxes
Year Built
 All or a portion of the multiple listing information is provided by the Central Virginia Regional Multiple Listing Service, LLC, from a copyrighted compilation of listings. All CVR MLS information provided is deemed reliable but is not guaranteed accurate. The compilation of listings and each individual listing are ©2026 Central Virginia Regional Multiple Listing Service, LLC. All rights reserved.
All MLS listings are © 2026 Central Virginia Regional Multiple Listing Service, LLC. All
All or a portion of the multiple listing information is provided by the Central Virginia Regional Multiple Listing Service, LLC, from a copyrighted compilation of listings. All CVR MLS information provided is deemed reliable but is not guaranteed accurate. The compilation of listings and each individual listing are ©2026 Central Virginia Regional Multiple Listing Service, LLC. All rights reserved.
All MLS listings are © 2026 Central Virginia Regional Multiple Listing Service, LLC. All
