
Address
840 Prestburg Lane, Manakin Sabot, VA
Price
$ 1,495,000
Property Attributes
- MLS#2624029
- TypeSingle Family
- Listing Status Active
- CountyGoochland
- CityManakin Sabot
- Area24 - Goochland
- NeighborhoodKinloch
- Zip23103
- Style
- Year Built2020
- Taxes$ 7170
- Price$ 1,495,000
- Bedrooms4
- Full Bathrooms4
- Half Bathrooms1
- Sqr Footage4172
- Lot Size0.445 Acres
Data Source:
Central Virginia Regional MLS (CVRMLS)
Property Description
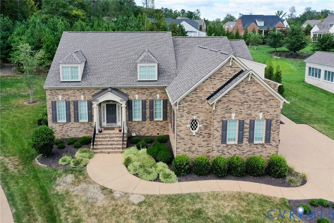
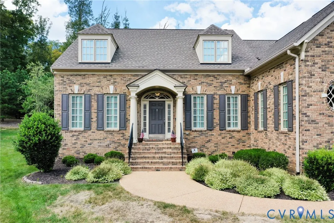
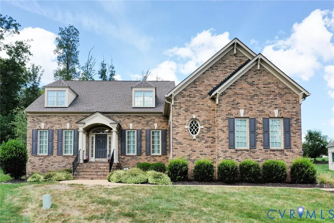
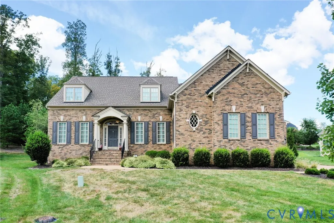
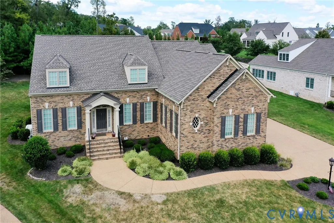
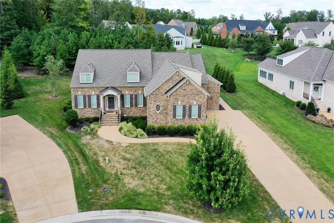
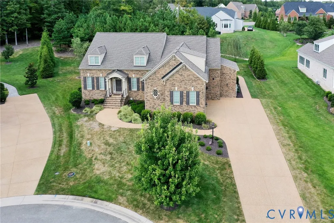
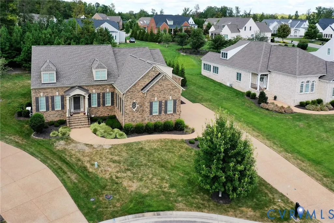
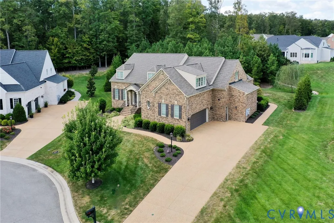
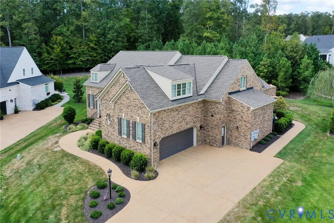
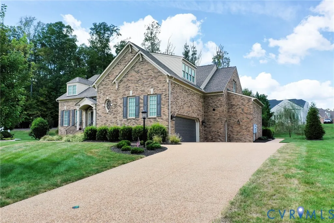
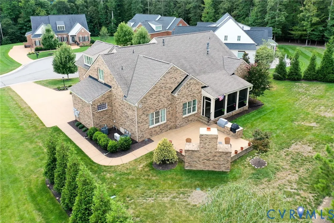
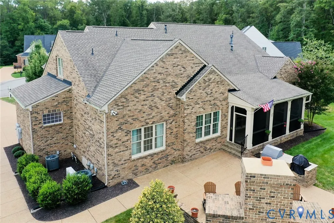
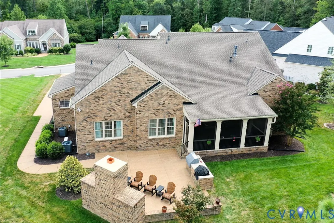
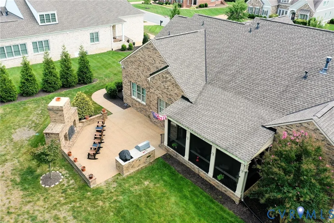
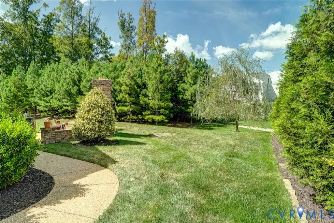
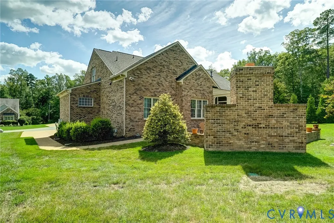
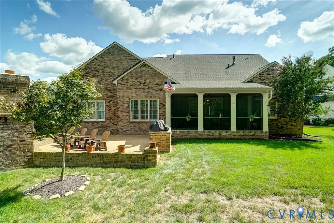
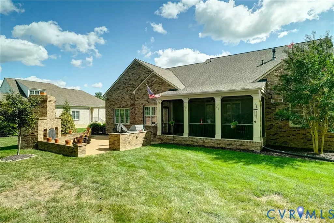
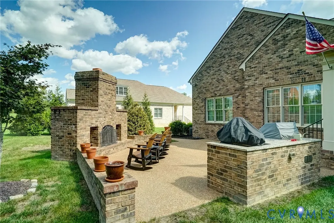
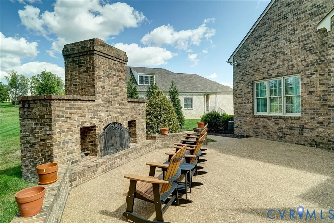
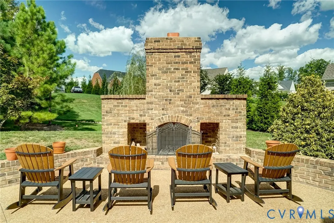
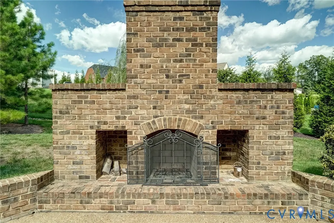
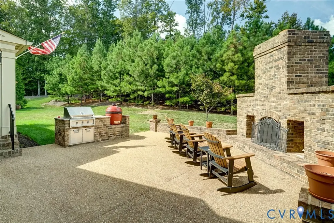
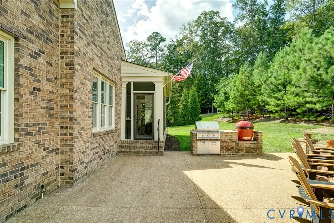
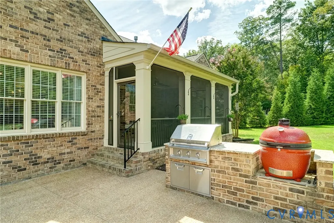
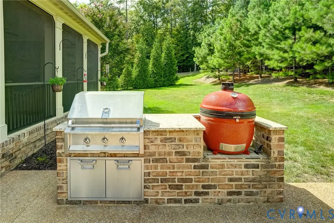
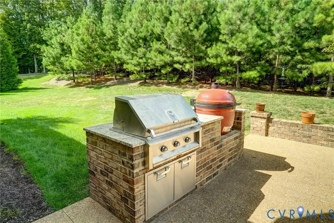
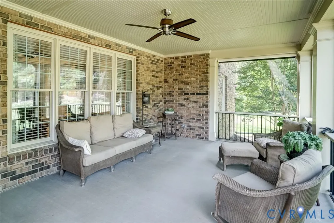
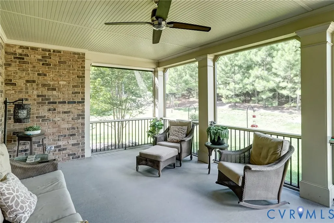
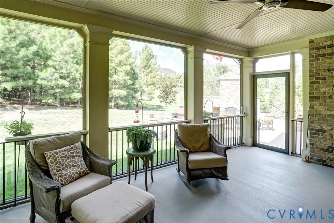
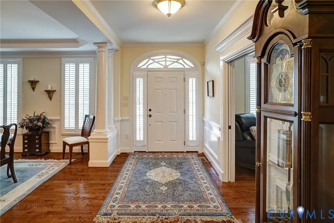
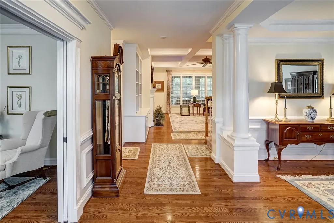
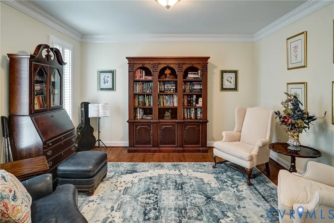
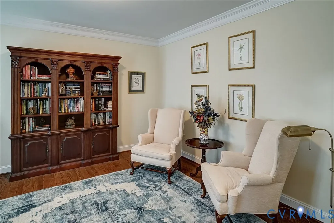
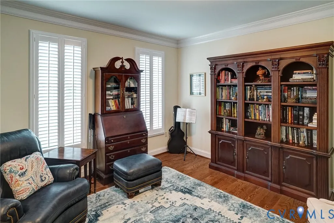
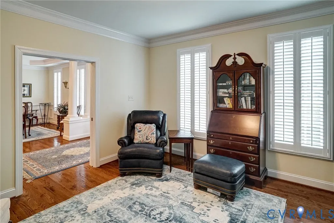
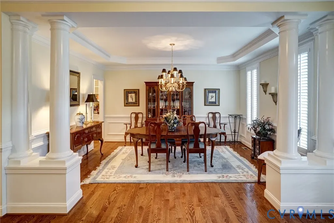
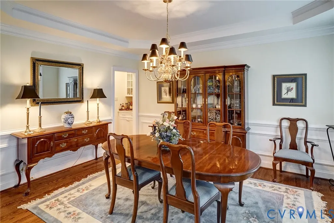
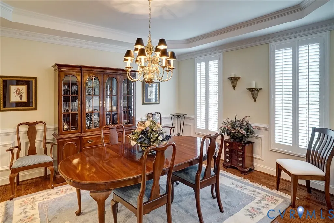
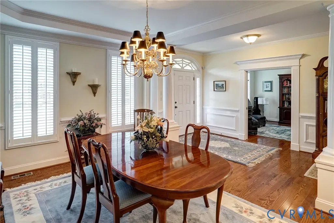
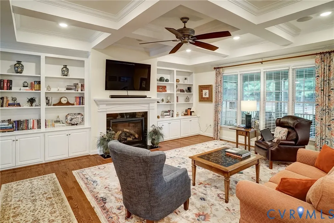
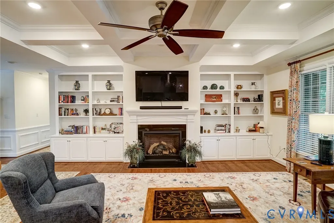
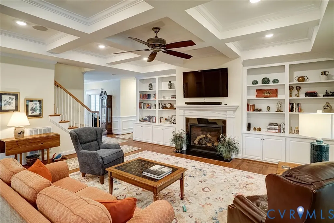
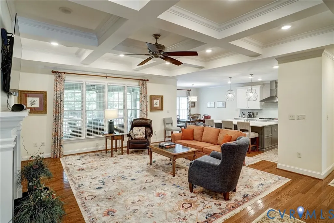
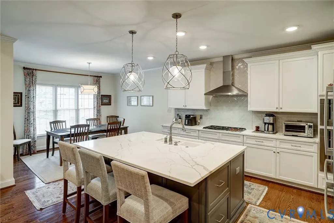
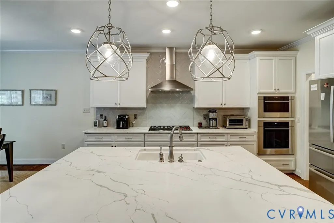
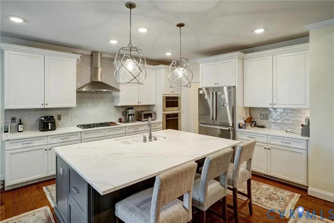
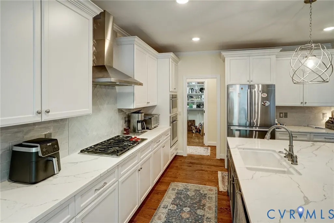
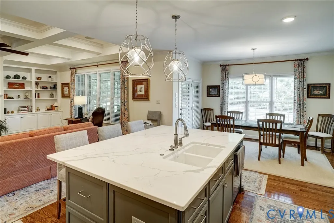
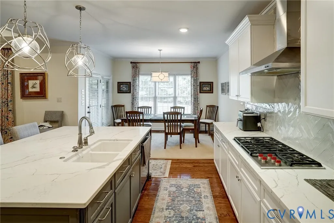
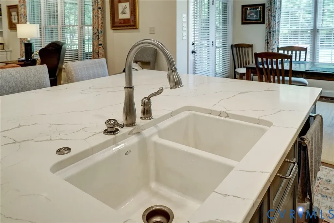
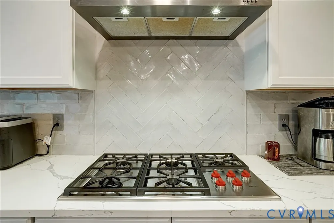
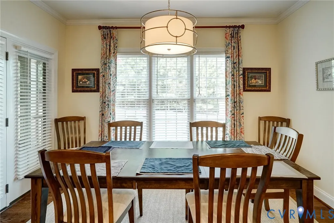
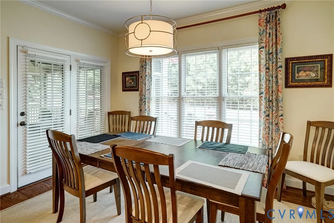
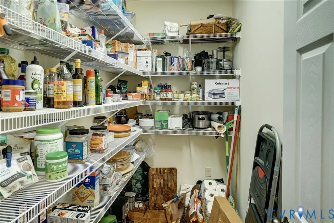
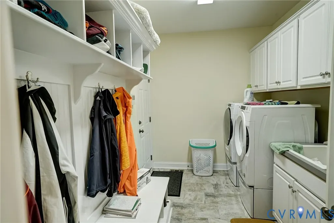
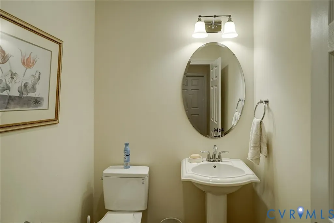
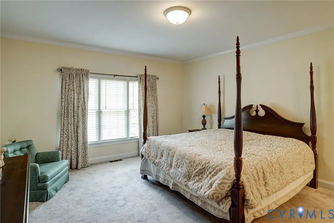
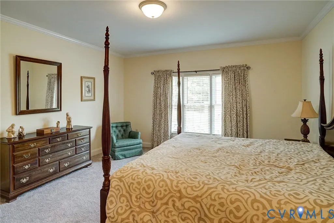
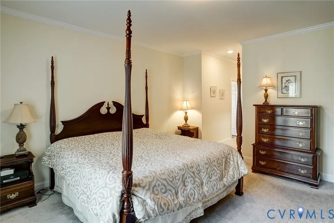
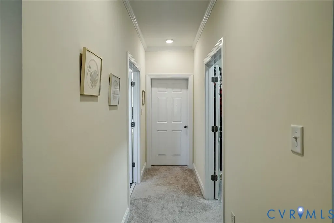
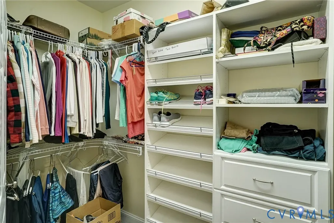
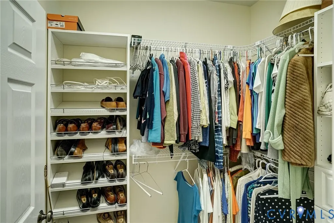
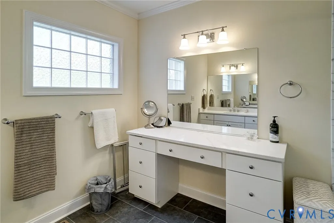
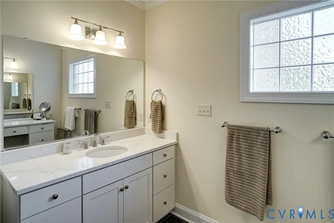
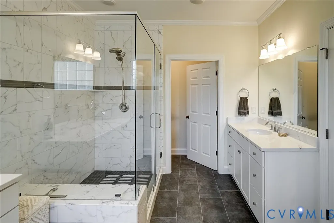
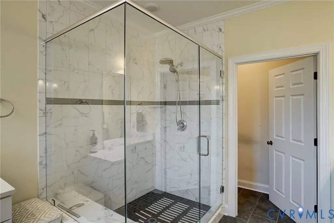
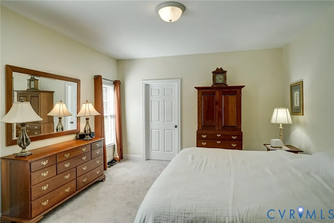
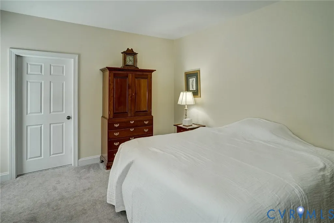
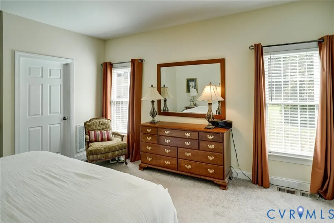
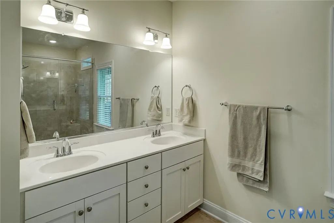
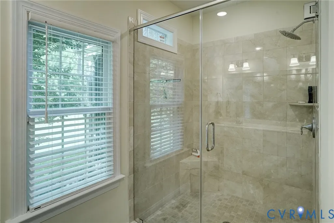
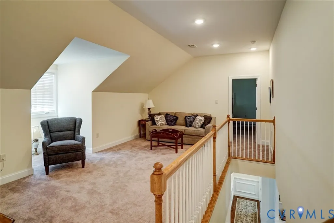
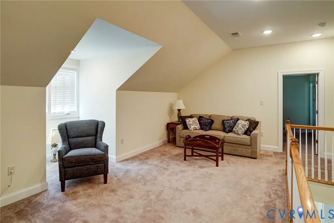
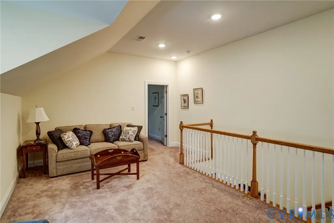
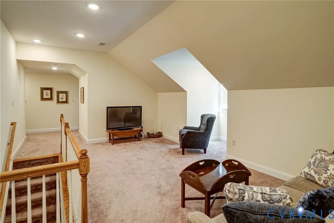
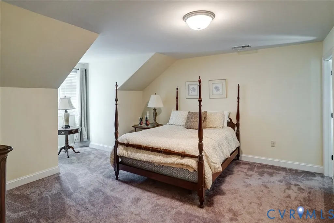
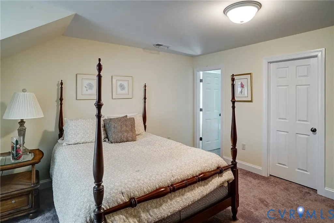
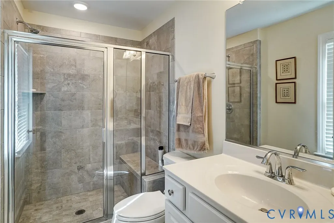
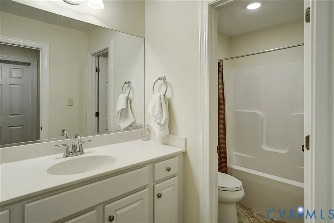
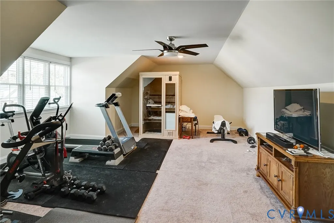
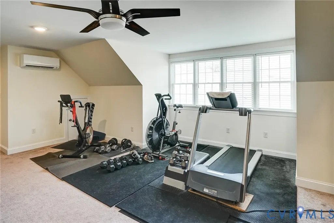
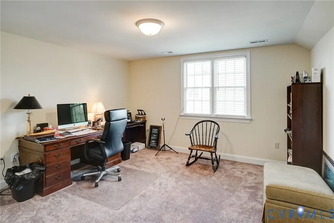
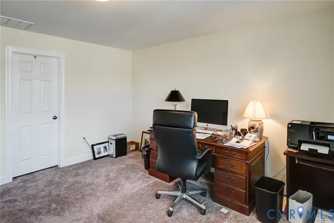
Welcome to luxury living in the Coach Homes at Kinloch neighborhood! Built in 2020 and meticulously maintained, this stunning residence at 840 Prestburg Lane seamlessly blends modern elegance with everyday comfort in Boone Homes' Heatherworth plan. Sophisticated main-level living, the heart of the home features a dream kitchen, fully equipped with high-end appliances, premium quartz countertops, and a seamless flow into the family room with a wall of built-ins, a gas fireplace, and coffered ceilings. Host unforgettable dinners in the formal dining room, elevated by an elegant tray ceiling and meticulous architectural trim. High-end finishes, custom luxury touches, and abundant storage/closet space run throughout the entire layout. In a rare and highly desirable configuration, the first floor boasts TWO spacious primary bedroom suites, each offering a luxury ensuite and large walk-in closets. Upstairs, the home features two to three additional generously sized bedrooms, providing the perfect setup for guests, a home office, a home gym and/or a media room. Last but certainly not least, step outside to your private outdoor paradise. Relax on the massive, 270+ square-foot screened-in porch, or step down to the custom patio to unwind by the warmth of your brick outdoor fireplace and enjoy a meal made on the outdoor cooking station with built-in gas grill and large smoker.
| Elementary School | Middle School | High School |
|---|---|---|
| Randolph Elementary School | Goochland Middle School | Goochland High School |
| Price History | |
|---|---|
| 9/9/2026 | Listed $1,495,000 |
General Features
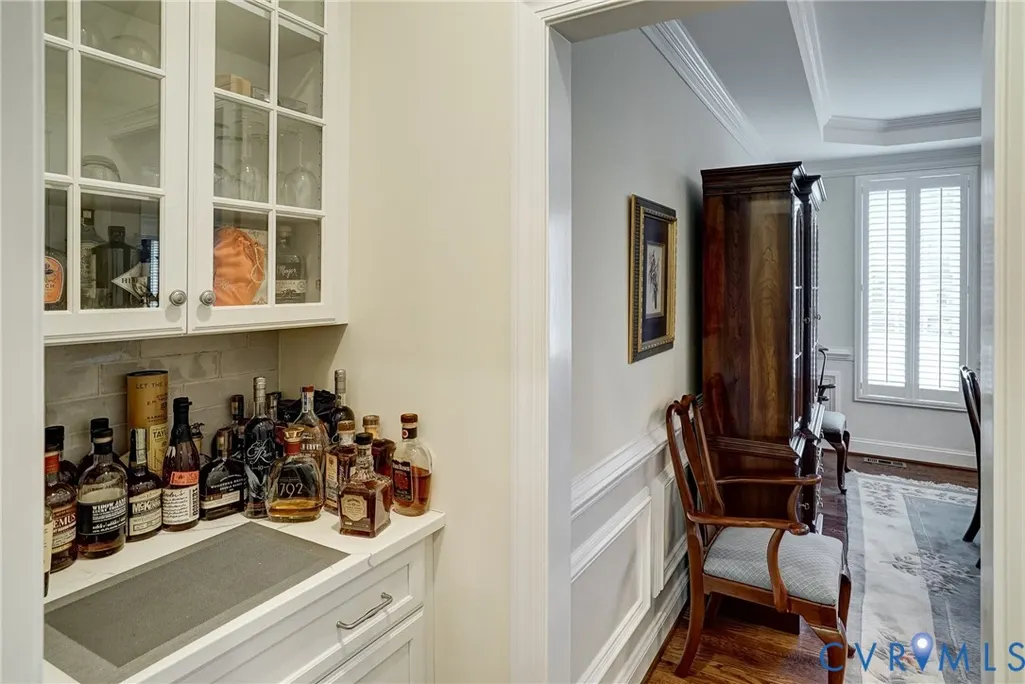
| Interior Features | Wet Bar,Bookcases,Built-in Features,Bedroom on Main Level,Breakfast Area,Tray Ceiling(s),Separate/Formal Dining Room,Eat-in Kitchen,En Suite Bathroom,Full Bath on Main Level,Fireplace,Kitchen Island,Loft,Main Level Primary,Pantry,Recessed Lighting,Walk-In Closet(s) |
|---|---|
| Sewer | Public Sewer |
| Heating | Electric,Natural Gas,Zoned |
| Cooling | Electric,Zoned |
| Possession | Close Of Escrow |
| Roof | Asphalt,Shingle |
| Appliances | Gas Water Heater,Tankless Water Heater |
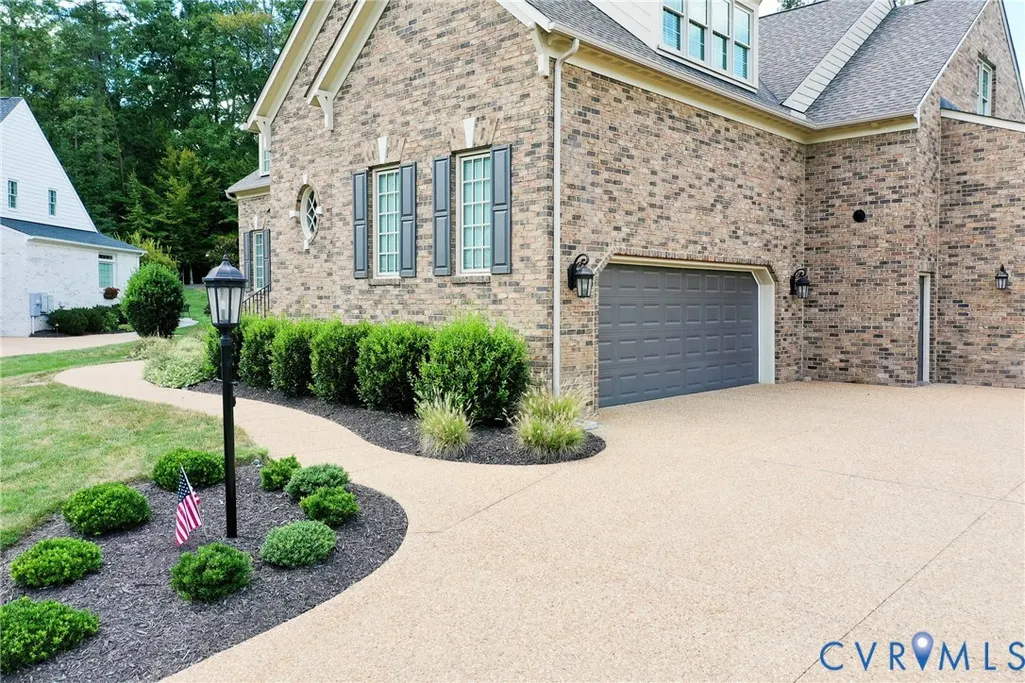
| Exterior Features | Sprinkler/Irrigation,Porch,Paved Driveway |
| HOA | 470 |
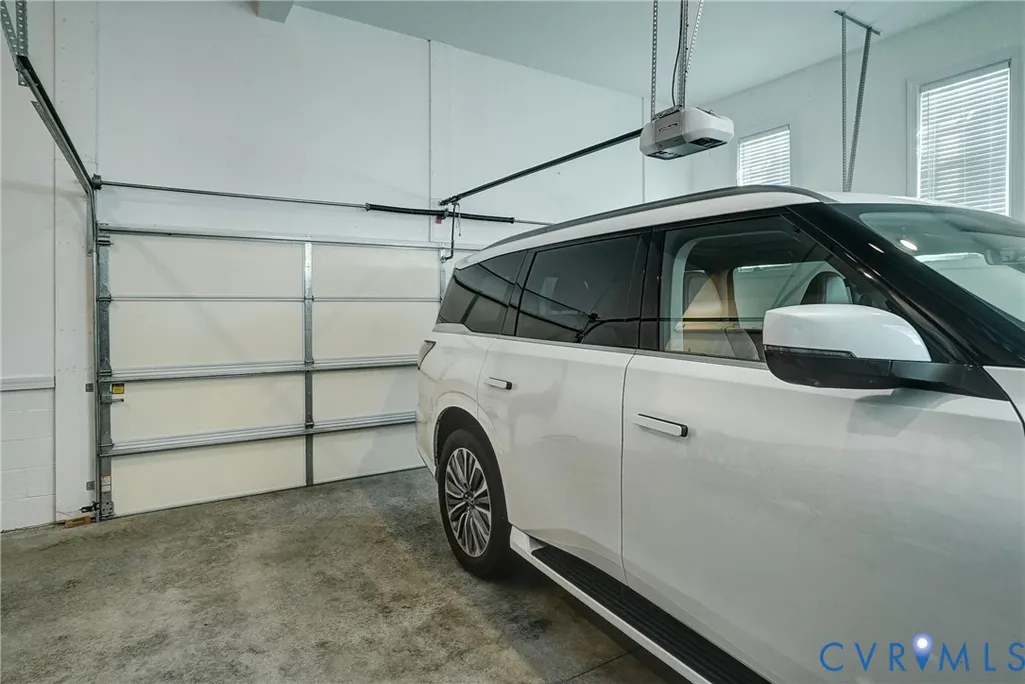
| Garage Spaces | 2.5 |
| Association Fee Includes | Common Areas,Maintenance Grounds,Snow Removal,Trash |
| Patio/Porch Features | Front Porch,Patio,Screened,Porch |
| Architectural Style | Two Story |
| Pool Features | None |
| Construction Materials | Brick,Frame |
| Year Built | 2020 |
| Stories | 2 |
| Levels | Two |
| Property SubType | Single Family Residence |
| Tax Year | 2026 |
| Percent Ownership | Individuals |
| Assoc Fee Paid Per | Monthly |
| County | Goochland |
| New Construction | false |
| Property Type | Residential |
| Home Owner Assoc | true |
| Attached Garage | true |
| Subdivision Name | Kinloch |
| Garage Y/N | true |
| Total Rooms | 8 |
| Full Baths | 4 |
| Status | Active |
| High School | Goochland |
| Zoning Description | RPUD |
| MLS Area | 24 - Goochland |
| Lot Size Units | Acres |
| Waterfront Y/N | false |
| Elementary School | Randolph |
| Year Built Details | Actual |
| Tax Annual Amount | 7170.37 |
| Middle/Junior High School | Goochland |
| Property Condition | Resale |
| Days on Market | 1 |
| Standard Status | Active |
| Occupancy Type | Owner |
| Tax Assessed Value | 1352900 |
| Tax Lot | 62 |
| Ownership Type | Sole Proprietor |
| Property Sub Type Additional | Single Family Residence |
| Expected Active Date | 2026-10-14 |
Interior Features
| Basement | Crawl Space,Heated |
|---|---|
| Total Fireplaces | 1 |
| Fireplace Features | Gas |
| Total Stories | 2 |
| Basement (Y/N) | false |
| Air Conditioning Y/N | true |
| Heating Y/N | true |
| Fireplace Y/N | true |
| Half Baths | 1 |
| Total Bedrooms | 4 |
| LivingAreaSource | Appraiser |
| Total Baths | 5 |
Exterior Features
| Fencing | None |
|---|---|
| Parking Features | Attached,Driveway,Finished Garage,Garage,Off Street,Paved,Garage Faces Rear,Garage Faces Side |
| Lot Features | Cul-De-Sac |
| Water Source | Public |
| Lot Size Area | 0.445 |
| Lot Size Acres | 0.445 |
Amenities
- Foreclosure
- Views
- Short Sale
- New Construction
- Adult 55+
- Lease To Own
- No HOA Fees
- Furnished
- Primary On Main
- Air Conditioning
- Seller Finance
- Green
- Fixer Upper
- Horse
- Golf
- Fireplace
- Deck
- Garage
- Basement
- Pool
Property vs Single Family Average in 23103
Price
Taxes
Year Built
 All or a portion of the multiple listing information is provided by the Central Virginia Regional Multiple Listing Service, LLC, from a copyrighted compilation of listings. All CVR MLS information provided is deemed reliable but is not guaranteed accurate. The compilation of listings and each individual listing are ©2026 Central Virginia Regional Multiple Listing Service, LLC. All rights reserved.
All MLS listings are © 2026 Central Virginia Regional Multiple Listing Service, LLC. All
All or a portion of the multiple listing information is provided by the Central Virginia Regional Multiple Listing Service, LLC, from a copyrighted compilation of listings. All CVR MLS information provided is deemed reliable but is not guaranteed accurate. The compilation of listings and each individual listing are ©2026 Central Virginia Regional Multiple Listing Service, LLC. All rights reserved.
All MLS listings are © 2026 Central Virginia Regional Multiple Listing Service, LLC. All
