
Address
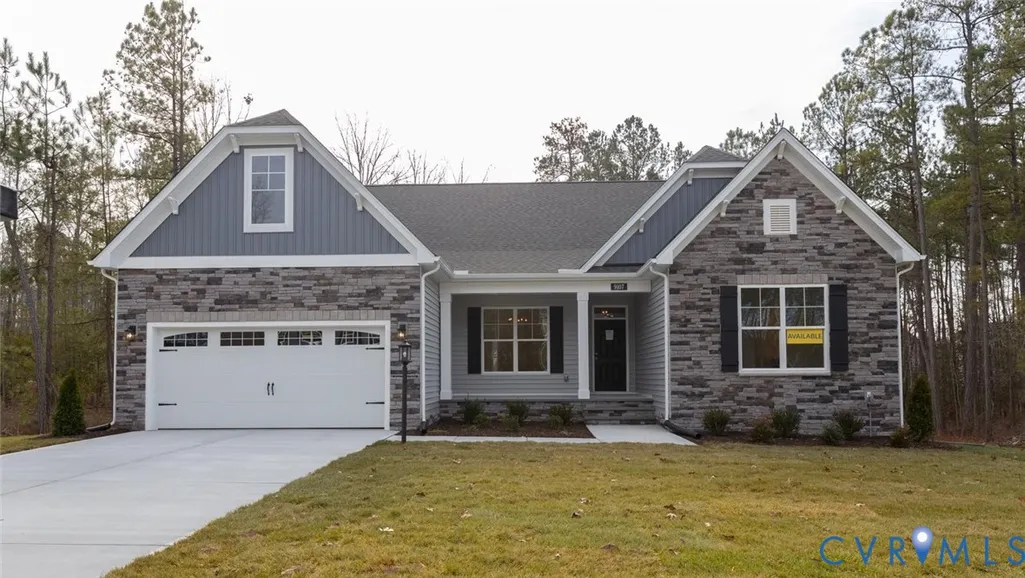
9365 Stingray Point Court, New Kent, VA
Price
$ 607,490
Property Attributes
- MLS#2612184
- TypeSingle Family
- Listing Status Active
- CountyNew Kent
- CityNew Kent
- Area46 - New Kent
- NeighborhoodGreenwood Estates
- Zip23124
- Style
- Year Built2026
- Price$ 607,490
- Bedrooms3
- Full Bathrooms2
- Half Bathrooms1
- Sqr Footage2583
- Lot Size0.57 Acres
Data Source:
Central Virginia Regional MLS (CVRMLS)
Property Description
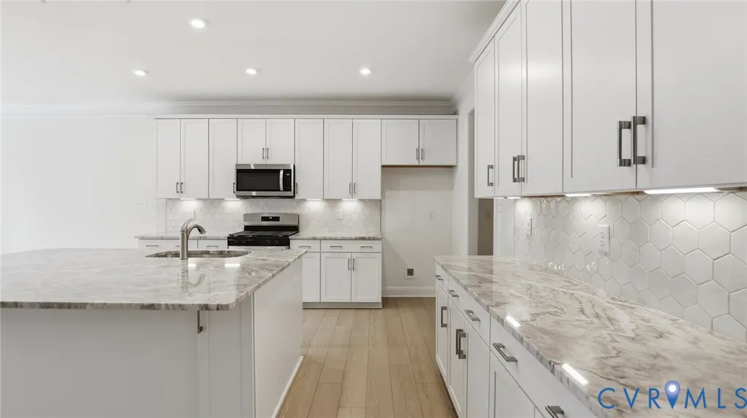
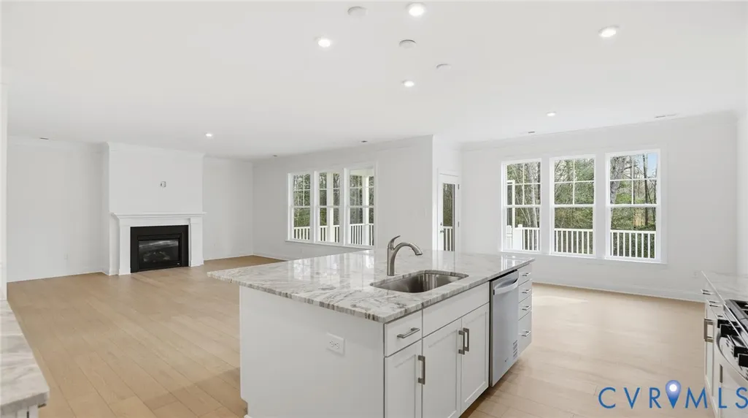
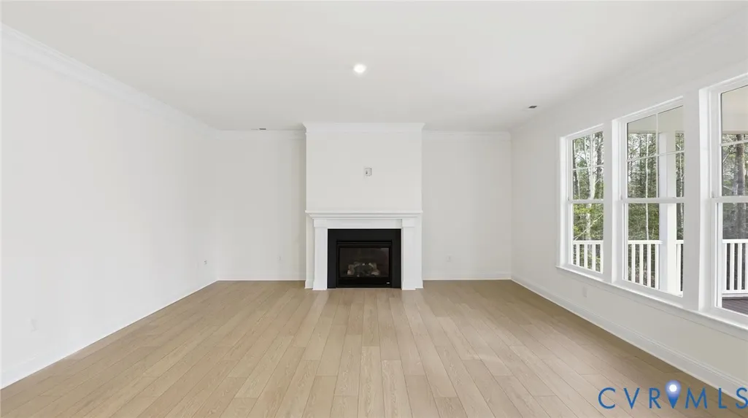
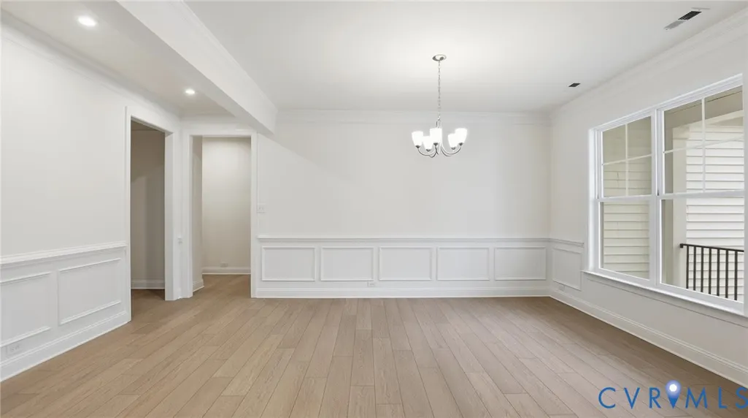
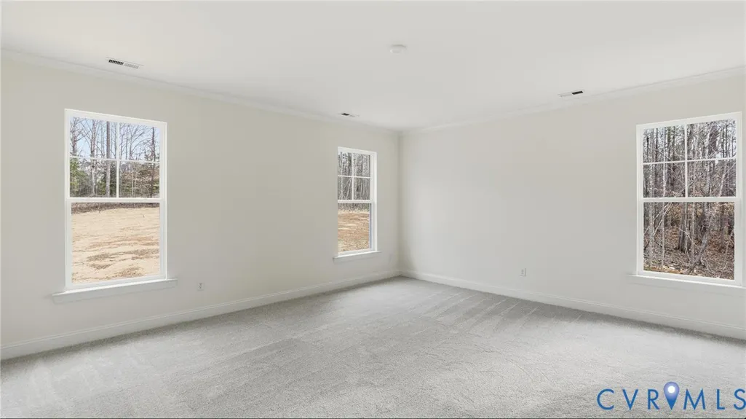
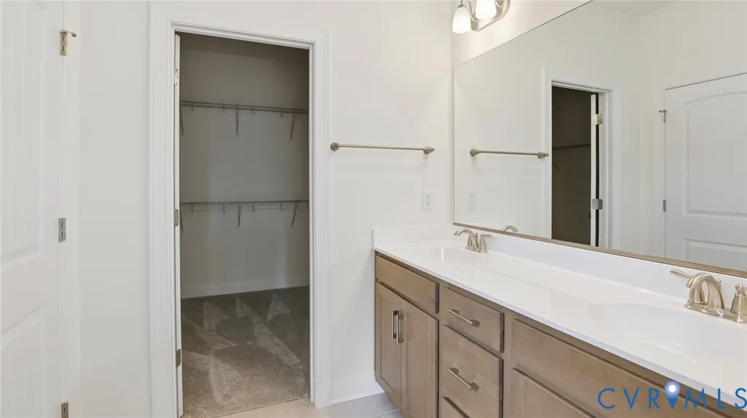
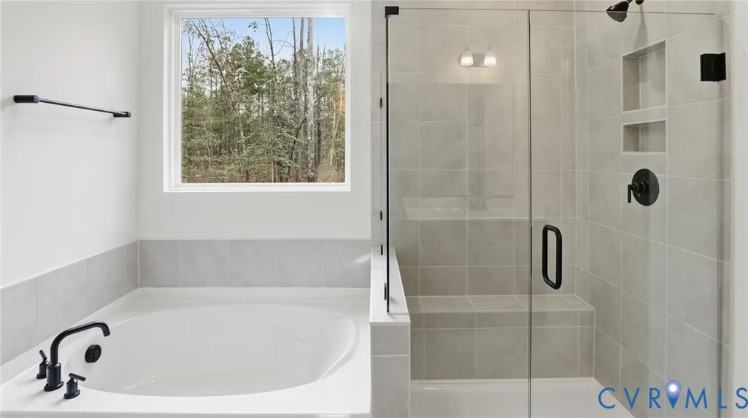
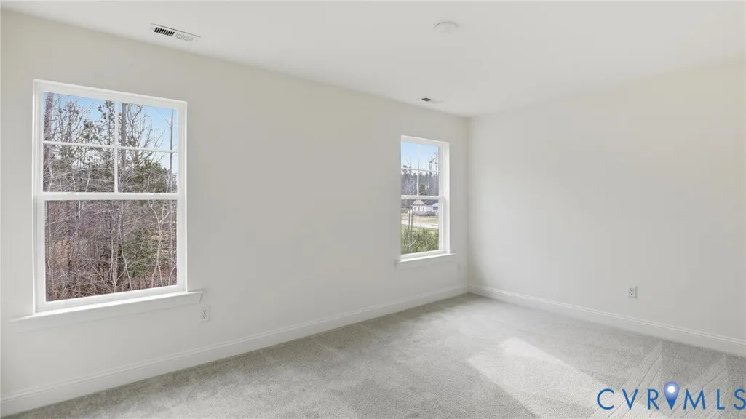
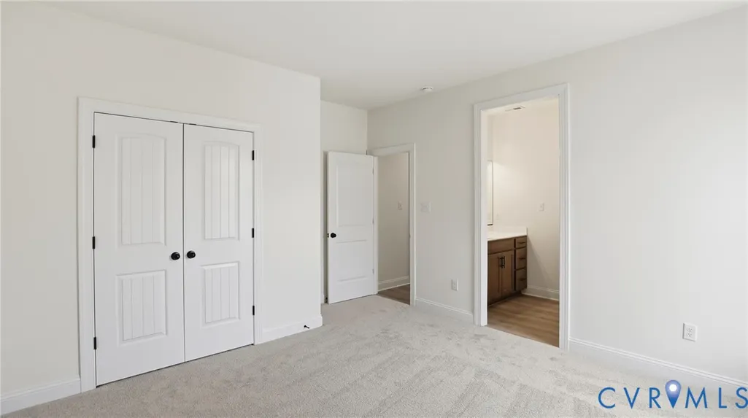
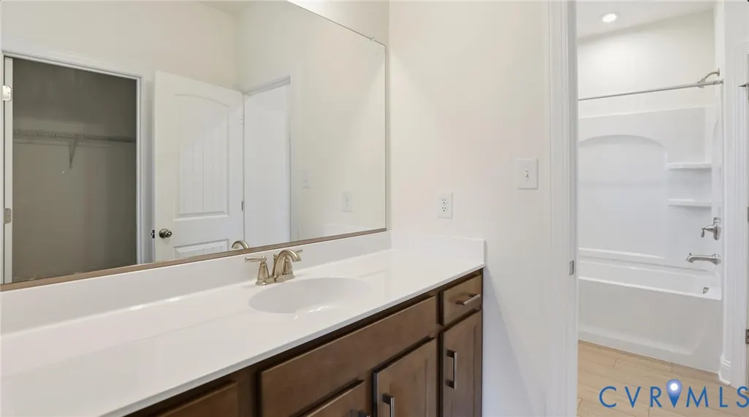
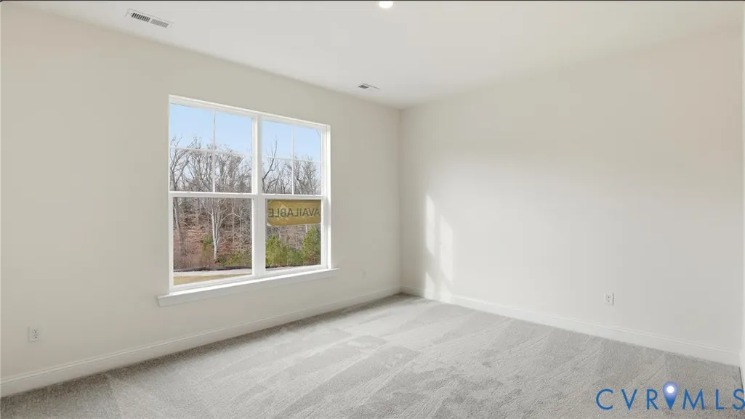
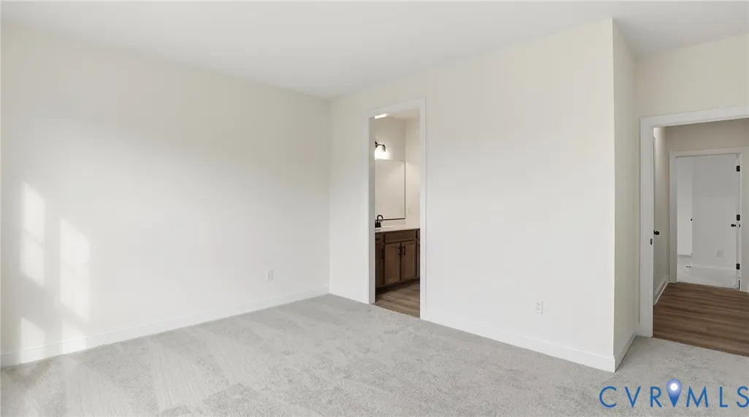
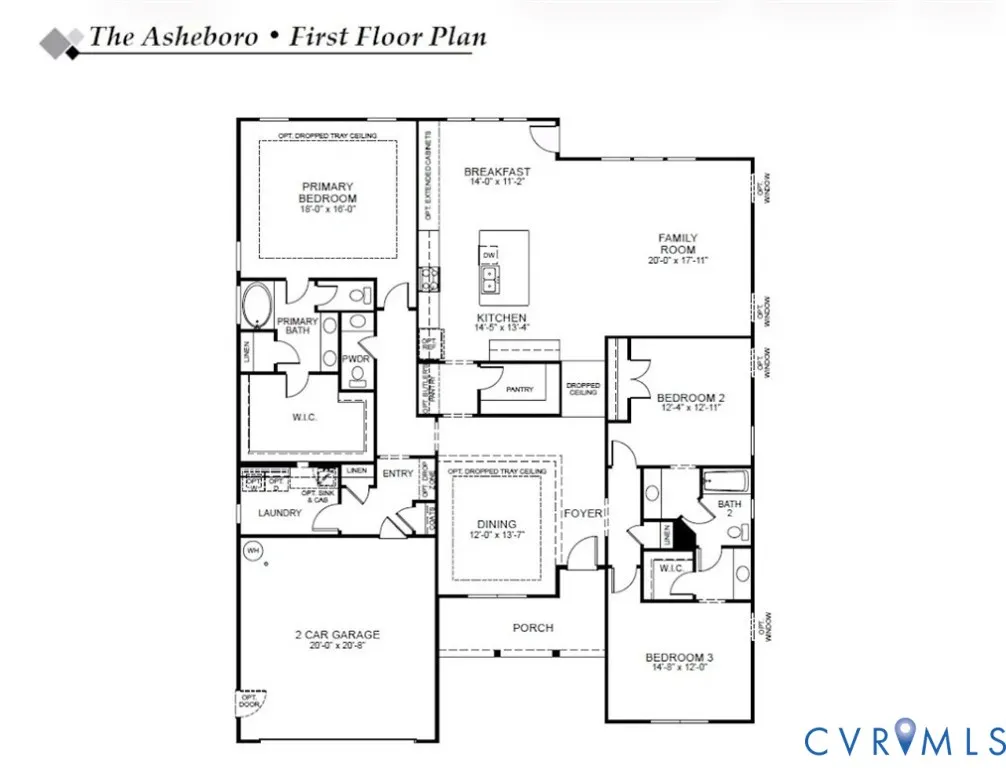
The “Asheboro” floor plan is a thoughtfully designed ranch-style home offering three bedrooms, two-and-a-half baths, and effortless one-level living ideal for both everyday comfort and entertaining. Featuring an open and inviting layout, this home includes spacious living areas, a formal dining room, and a welcoming family room that flows seamlessly into the kitchen, creating the perfect space for gathering with family and friends. At the heart of the home, the well-appointed kitchen features a large center island, ample cabinetry, generous pantry storage, and functional workspace designed for both casual dining and entertaining. The spacious primary suite serves as a private retreat, complete with dual walk-in closets and a well-appointed ensuite bath designed for relaxation and convenience. Bedrooms 2 and 3 share a full bath, providing comfortable accommodations for family members or guests. An optional second level offers added flexibility for expanded living space, a guest suite, recreation room, or home office to fit your lifestyle needs. Complete with an attached two-car garage and plenty of outdoor space to relax and unwind, this to-be-built home offers the opportunity to personalize selections and design the dream home you’ve always envisioned. Enjoy the charm and tranquility of Greenwood Estates’ newest section while remaining conveniently connected to Richmond, Williamsburg, and all the amenities New Kent County has to offer.
| Elementary School | Middle School | High School |
|---|---|---|
| G. W. Watkins Elementary School | New Kent Middle School | New Kent High School |
| Price History | |
|---|---|
| 5/9/2026 | Listed $607,490 |
General Features
| Interior Features | Bedroom on Main Level,Separate/Formal Dining Room,Double Vanity,Granite Counters,High Ceilings,Kitchen Island,Bath in Primary Bedroom,Main Level Primary,Pantry,Walk-In Closet(s) |
|---|---|
| Sewer | Septic Tank |
| Heating | Electric,Heat Pump,Zoned |
| Cooling | Electric,Zoned |
| Possession | Close Of Escrow |
| Roof | Shingle |
| Appliances | Dishwasher,Exhaust Fan,Disposal,Microwave,Oven |
| Exterior Features | Paved Driveway |
| HOA | 50 |
| Garage Spaces | 2 |
| Association Fee Includes | Common Areas |
| Patio/Porch Features | Front Porch |
| Architectural Style | Ranch |
| Pool Features | None |
| Security Features | Smoke Detector(s) |
| Construction Materials | Drywall,Frame,Vinyl Siding |
| Year Built | 2026 |
| Stories | 1 |
| Levels | One |
| Property SubType | Single Family Residence |
| Tax Year | 2026 |
| Percent Ownership | Corporate |
| Community Features | Home Owners Association |
| Assoc Fee Paid Per | Monthly |
| County | New Kent |
| New Construction | true |
| Property Type | Residential |
| Home Owner Assoc | true |
| Attached Garage | true |
| Subdivision Name | Greenwood Estates |
| Garage Y/N | true |
| Total Rooms | 7 |
| Full Baths | 2 |
| Status | Active |
| Directions | Take I-64 to Exit 205 (Bottoms Bridge/New Kent), follow VA-249 East/New Kent Hwy, turn left onto Tunstall Rd, then left onto Stingray Point Blvd, and right onto Stingray Point Court. |
| High School | New Kent |
| Disclosures | Exempt Disclaimer |
| MLS Area | 46 - New Kent |
| Lot Size Units | Acres |
| Waterfront Y/N | false |
| Elementary School | G. W. Watkins |
| Year Built Details | To Be Built |
| Middle/Junior High School | New Kent |
| Property Condition | New Construction |
| Days on Market | 15 |
| Standard Status | Active |
| Occupancy Type | Call Agent |
| Tax Lot | 45-05 |
| Ownership Type | Corporation |
| Property Sub Type Additional | Single Family Residence |
Interior Features
| Basement | Crawl Space |
|---|---|
| Flooring | Partially Carpeted,Vinyl |
| Total Stories | 1 |
| Basement (Y/N) | false |
| Air Conditioning Y/N | true |
| Heating Y/N | true |
| Half Baths | 1 |
| Laundry Features | Washer Hookup,Dryer Hookup |
| Total Bedrooms | 3 |
| LivingAreaSource | Builder |
| Total Baths | 3 |
Exterior Features
| Fencing | None |
|---|---|
| Parking Features | Attached,Driveway,Garage,Paved |
| Lot Features | Cul-De-Sac |
| Water Source | Public |
| Lot Size Area | 0.57 |
| Lot Size Acres | 0.57 |
Amenities
- Foreclosure
- Views
- Short Sale
- New Construction
- Adult 55+
- Lease To Own
- No HOA Fees
- Furnished
- Primary On Main
- Air Conditioning
- Seller Finance
- Green
- Fixer Upper
- Horse
- Golf
- Fireplace
- Deck
- Garage
- Basement
- Pool
Property vs Single Family Average in 23124
Price
Year Built
 All or a portion of the multiple listing information is provided by the Central Virginia Regional Multiple Listing Service, LLC, from a copyrighted compilation of listings. All CVR MLS information provided is deemed reliable but is not guaranteed accurate. The compilation of listings and each individual listing are ©2026 Central Virginia Regional Multiple Listing Service, LLC. All rights reserved.
All MLS listings are © 2026 Central Virginia Regional Multiple Listing Service, LLC. All
All or a portion of the multiple listing information is provided by the Central Virginia Regional Multiple Listing Service, LLC, from a copyrighted compilation of listings. All CVR MLS information provided is deemed reliable but is not guaranteed accurate. The compilation of listings and each individual listing are ©2026 Central Virginia Regional Multiple Listing Service, LLC. All rights reserved.
All MLS listings are © 2026 Central Virginia Regional Multiple Listing Service, LLC. All
