
Address
5758 Stingray Point Boulevard, New Kent, VA
Price
$ 594,990
Property Attributes
- MLS#2612762
- TypeSingle Family
- Listing Status Active
- CountyNew Kent
- CityNew Kent
- Area46 - New Kent
- NeighborhoodGreenwood Estates
- Zip23124
- Style
- Year Built2026
- Price$ 594,990
- Bedrooms3
- Full Bathrooms2
- Half Bathrooms0
- Sqr Footage2160
- Lot Size0.63 Acres
Data Source:
Central Virginia Regional MLS (CVRMLS)
Property Description
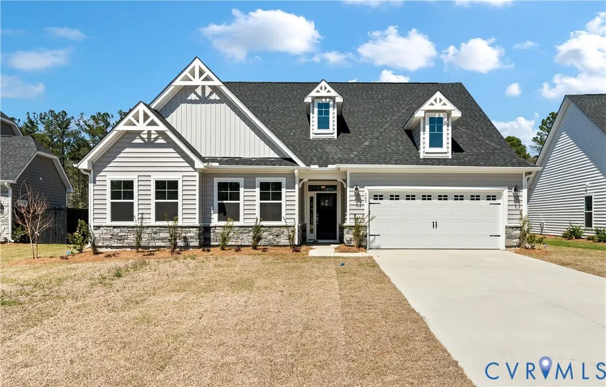
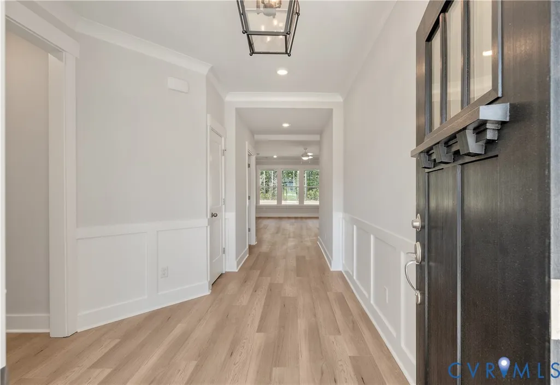
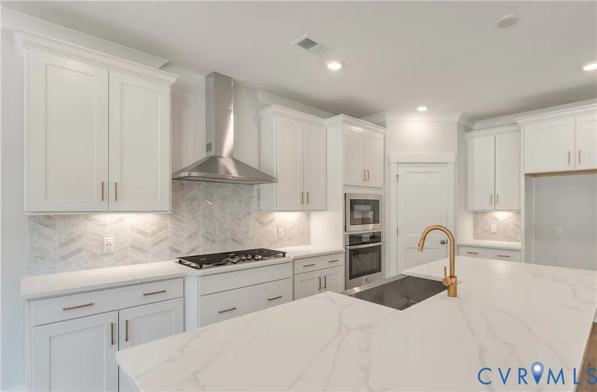
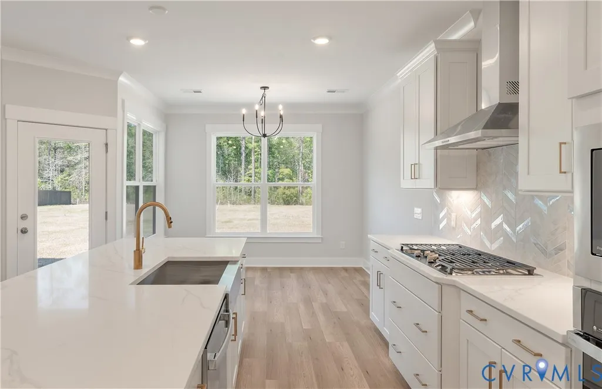
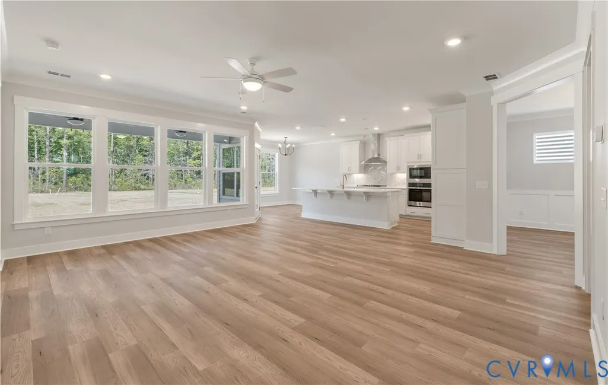
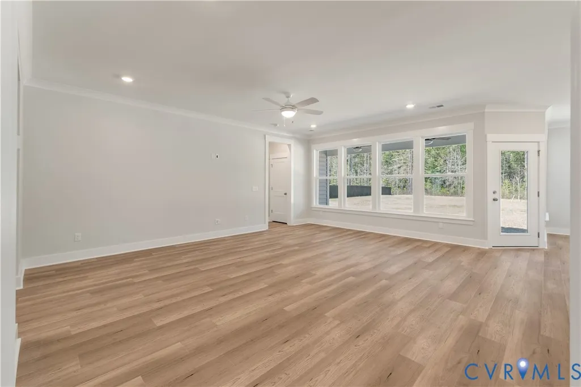
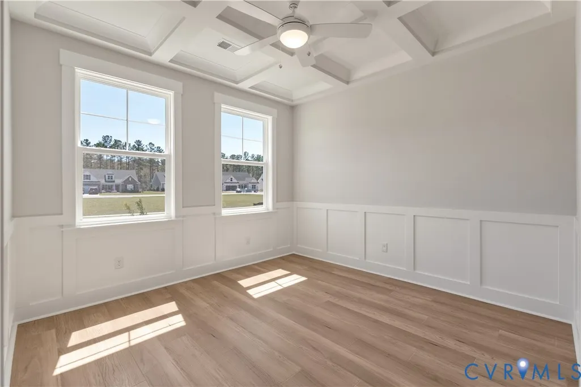
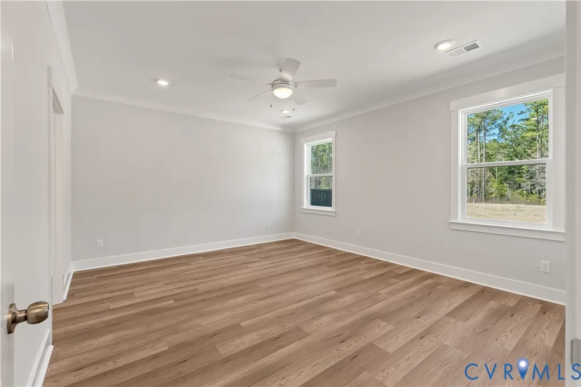
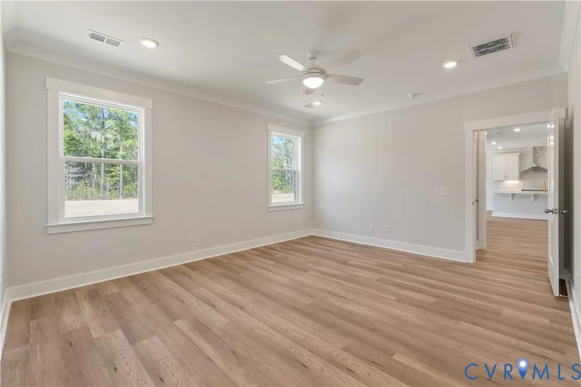
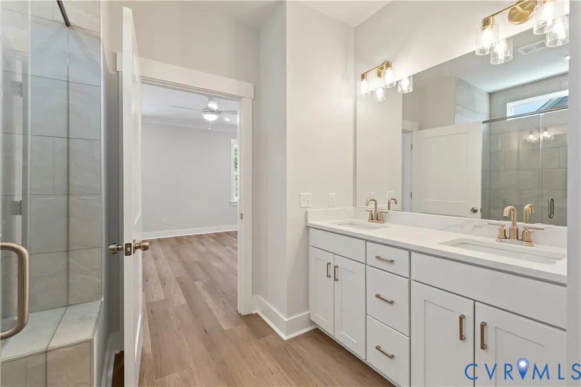
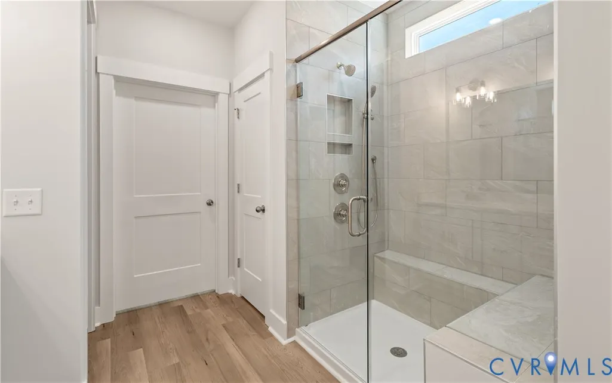
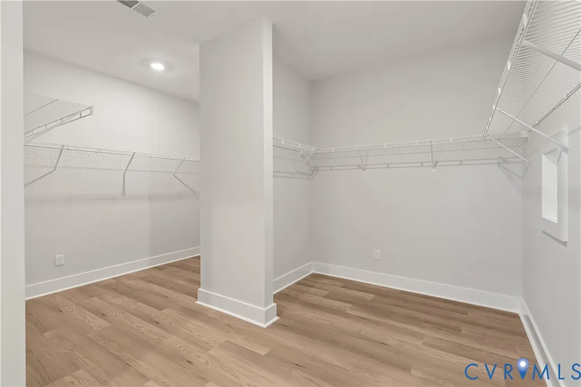
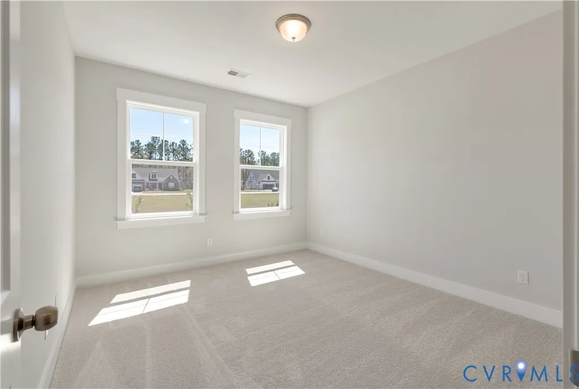
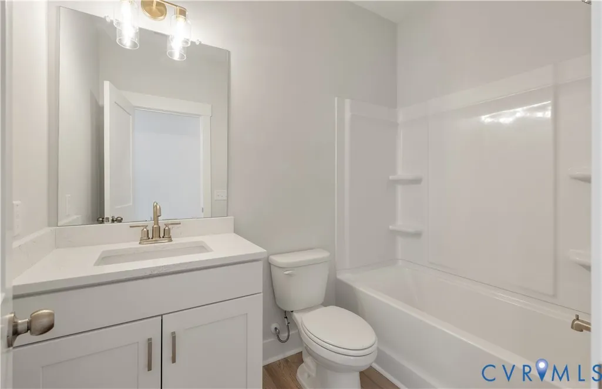
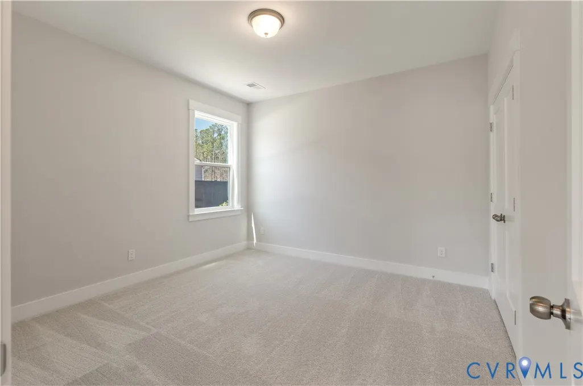
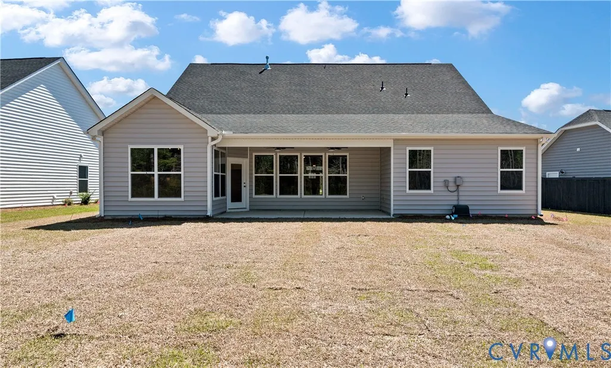
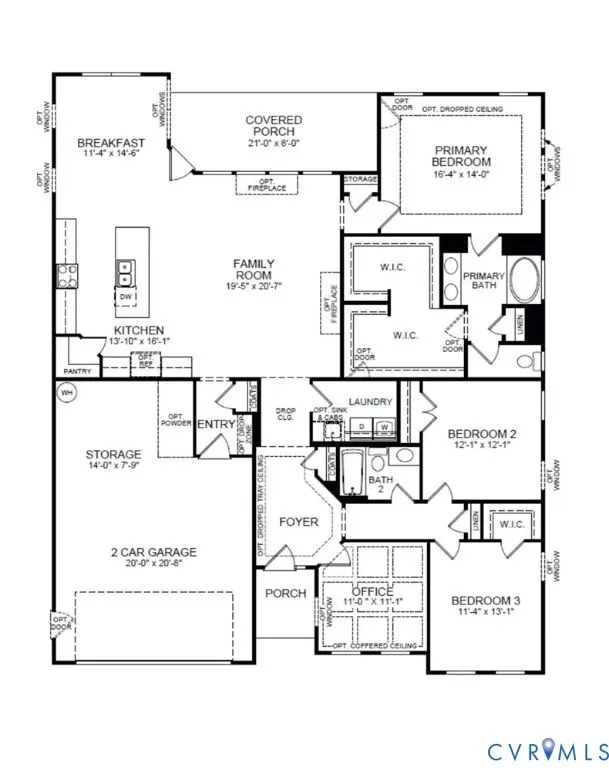
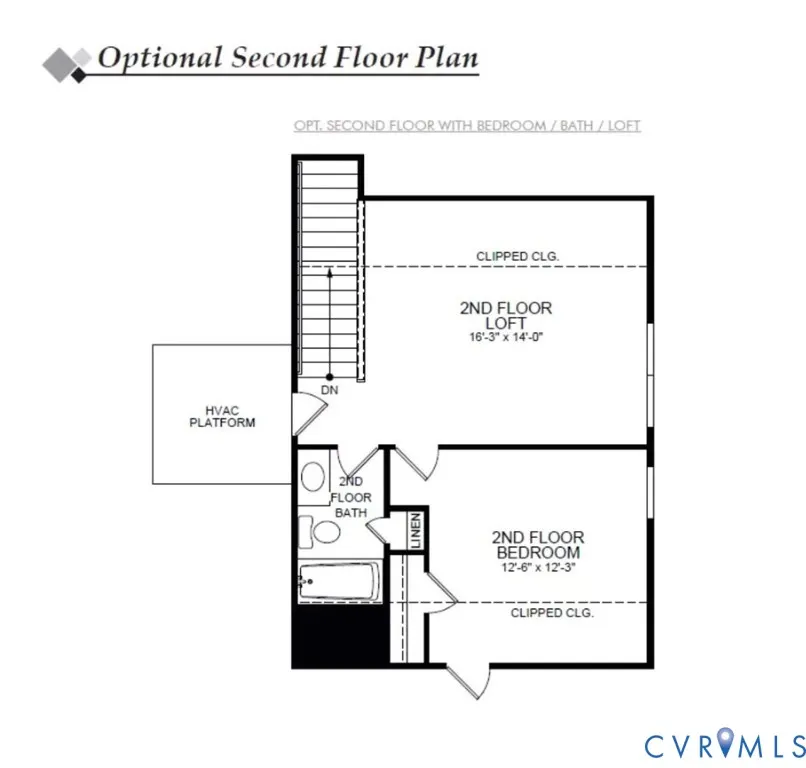
The NEW “Sullivan” floor plan is a thoughtfully designed ranch-style home offering three bedrooms, two full baths, and a dedicated home office, all centered around comfortable one-level living. The kitchen is designed for both everyday function and gathering, featuring a large island, ample cabinetry, pantry storage, and a breakfast nook, and it opens directly to the spacious family room to create a connected main living space that feels open and inviting. The primary suite is privately located toward the rear of the home and offers a peaceful retreat with a well-appointed ensuite bath and a large double walk-in closet. Bedrooms 2 and 3 are positioned toward the front of the home and share a full hall bath, providing a practical layout for family or guests. Additional features include a dedicated home office and an attached two-car garage with extra storage space. A covered rear porch extends the living area outdoors, offering a comfortable space for relaxing or entertaining, while an optional second level adds even more flexibility with a loft, additional bedroom, and full bath for expanded living needs. This to-be-built home offers the opportunity to personalize selections and design your dream home in the newest section of Greenwood Estates, a scenic New Kent County community just off I-64, less than 30 minutes from Richmond and Williamsburg and surrounded by local wineries, historic landmarks, and everyday conveniences.
| Elementary School | Middle School | High School |
|---|---|---|
| G. W. Watkins Elementary School | New Kent Middle School | New Kent High School |
| Price History | |
|---|---|
| 5/22/2026 | Listed $594,990 |
General Features
| Interior Features | Bedroom on Main Level,Breakfast Area,Eat-in Kitchen,High Ceilings,Kitchen Island,Bath in Primary Bedroom,Main Level Primary,Pantry,Walk-In Closet(s) |
|---|---|
| Sewer | Septic Tank |
| Heating | Electric,Heat Pump,Zoned |
| Cooling | Electric,Zoned |
| Possession | Close Of Escrow |
| Roof | Shingle |
| Appliances | Dishwasher,Exhaust Fan,Disposal,Microwave,Oven,Stove |
| Exterior Features | Porch,Paved Driveway |
| HOA | 50 |
| Garage Spaces | 2 |
| Association Fee Includes | Common Areas |
| Patio/Porch Features | Rear Porch,Porch |
| Architectural Style | Ranch |
| Pool Features | None |
| Security Features | Smoke Detector(s) |
| Construction Materials | Drywall,Frame,Vinyl Siding |
| Year Built | 2026 |
| Stories | 1 |
| Levels | One |
| Property SubType | Single Family Residence |
| Tax Year | 2026 |
| Percent Ownership | Corporate |
| Community Features | Common Grounds/Area,Home Owners Association |
| Assoc Fee Paid Per | Monthly |
| County | New Kent |
| New Construction | true |
| Property Type | Residential |
| Home Owner Assoc | true |
| Attached Garage | true |
| Subdivision Name | Greenwood Estates |
| Garage Y/N | true |
| Total Rooms | 7 |
| Full Baths | 2 |
| Status | Active |
| Directions | Take I-64 to Exit 205 (Bottoms Bridge/New Kent), follow VA-249 East/New Kent Hwy, turn left onto Tunstall Rd, then left onto Stingray Point Blvd. |
| High School | New Kent |
| Disclosures | Exempt Disclaimer |
| MLS Area | 46 - New Kent |
| Lot Size Units | Acres |
| Waterfront Y/N | false |
| Elementary School | G. W. Watkins |
| Year Built Details | To Be Built |
| Middle/Junior High School | New Kent |
| Property Condition | New Construction |
| Days on Market | 3 |
| Standard Status | Active |
| Occupancy Type | Call Agent |
| Tax Lot | 92 |
| Ownership Type | Corporation |
| Property Sub Type Additional | Single Family Residence |
Interior Features
| Basement | Crawl Space |
|---|---|
| Flooring | Partially Carpeted,Vinyl |
| Total Stories | 1 |
| Basement (Y/N) | false |
| Air Conditioning Y/N | true |
| Heating Y/N | true |
| Laundry Features | Washer Hookup |
| Total Bedrooms | 3 |
| LivingAreaSource | Builder |
| Total Baths | 2 |
Exterior Features
| Fencing | None |
|---|---|
| Parking Features | Attached,Driveway,Garage,Paved |
| Water Source | Public |
| Lot Size Area | 0.63 |
| Lot Size Acres | 0.63 |
Amenities
- Foreclosure
- Views
- Short Sale
- New Construction
- Adult 55+
- Lease To Own
- No HOA Fees
- Furnished
- Primary On Main
- Air Conditioning
- Seller Finance
- Green
- Fixer Upper
- Horse
- Golf
- Fireplace
- Deck
- Garage
- Basement
- Pool
Property vs Single Family Average in 23124
Price
Year Built
 All or a portion of the multiple listing information is provided by the Central Virginia Regional Multiple Listing Service, LLC, from a copyrighted compilation of listings. All CVR MLS information provided is deemed reliable but is not guaranteed accurate. The compilation of listings and each individual listing are ©2026 Central Virginia Regional Multiple Listing Service, LLC. All rights reserved.
All MLS listings are © 2026 Central Virginia Regional Multiple Listing Service, LLC. All
All or a portion of the multiple listing information is provided by the Central Virginia Regional Multiple Listing Service, LLC, from a copyrighted compilation of listings. All CVR MLS information provided is deemed reliable but is not guaranteed accurate. The compilation of listings and each individual listing are ©2026 Central Virginia Regional Multiple Listing Service, LLC. All rights reserved.
All MLS listings are © 2026 Central Virginia Regional Multiple Listing Service, LLC. All
